
BEDS5
BATHS4 full 1 partial
SQUARE FEET6,504
MLS#MDBC2160226
STATUSACTIVE UNDER CONTRACT
PROPERTY TYPEResidential - Single Family
SUBDIVISIONHAMBLETON SYMINGTN
SCHOOLBALTIMORE COUNTY PUBLIC SCHOOLS
Property Description
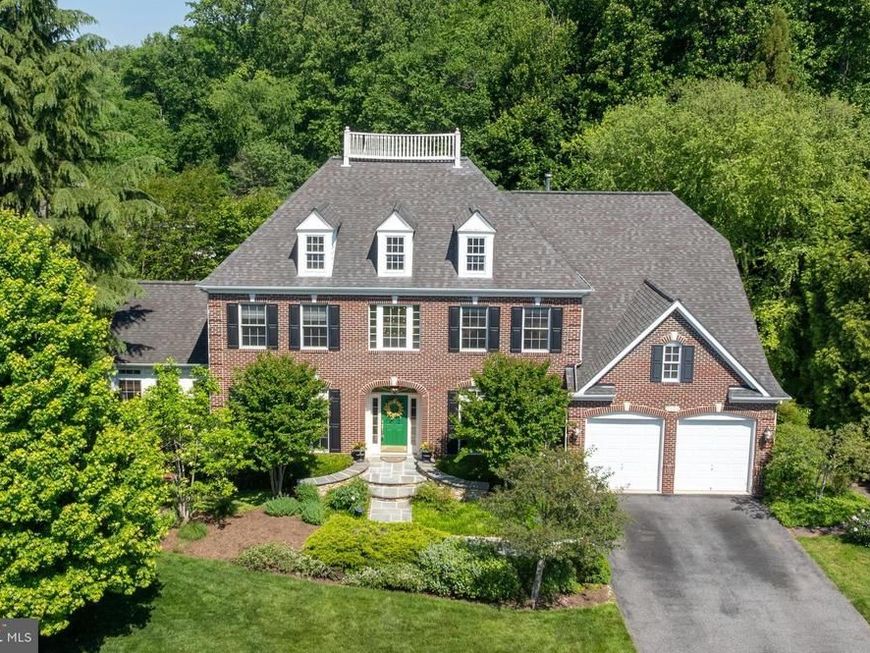
Outstanding opportunity to own in Jenifer Ridge, one of the most desirable communities in Baltimore County. This 5‑bedroom, 4.5‑bath brick colonial sits on a beautifully landscaped, flat lot backing to trees for exceptional privacy. The owners have meticulously maintained the home over the years. The open‑concept chef’s kitchen features cherry cabinetry with glass displays, Quartz Caesarstone counters, Marble Manor Calacatta glossy ceramic subway tile backsplash, a deep undermount double stainless steel sink, Sub‑Zero double‑door refrigerator, Wolf stainless steel range hood, Wolf double ovens, an upgraded stainless steel dishwasher with warranty, a hanging pot rack over the large center island, recessed lighting, a pantry, and a separate food prep counter and sink off an adjoining hall. The large kitchen table area flows to a family room with a floor‑to‑ceiling stone hearth with gas fireplace, tray ceiling, recessed lighting, and an integrated surround‑sound speaker system. A convenient half bath is located just off the family room. Adjacent to the large living room is a conservatory/sunroom—perfect for morning coffee or evening wine—featuring three walls of windows with transoms, custom window treatments, and its own HVAC unit for year‑round comfort. This generous space can serve as an office, playroom, game room, or true conservatory. A private main‑level office with built‑in shelving and desk provides an ideal work‑from‑home setup. The two‑story foyer leads to the second level, where you’ll find a spacious primary suite with a sitting room, tray ceiling, two walk‑in closets, and a private ensuite bath with jacuzzi and upgraded Grohe shower fixtures. Three additional bedrooms and two full baths complete the upper level—one hall bath and one ensuite in the fourth bedroom. The upstairs HVAC system (Unit 3) was upgraded in December 2023 to a premium energy‑efficient Carrier Comfort system. The impressive lower level, with above‑ground windows and French‑door walkout to the patio, includes a large recreation room, a spacious fifth bedroom with full bath, new wall-to-wall carpeting in 2020, washer and dryer, additional refrigerator and freezer, a bonus room, and two sizable storage rooms. A 75-gallon energy efficient, natural gas water heater was upgraded in 2021. A radon mitigation system is included. The oversized deck off the kitchen functions as an additional outdoor living room, complete with a seasonal waterproof awning ideal for summer entertaining. The backyard is truly spectacular—private, flat, and serene—with a hardscaped stone outdoor kitchen, patio with pergola, fountain, garden arbor, professionally landscaped grounds with irrigation and lighting, and a separate stone firepit patio. Perfect for gatherings, yard games, and gardening. Tree house conveys AS IS. This home offers exceptional features, flexible spaces, and a rare level of privacy. Don’t miss this opportunity to live in rarely-available Jenifer Ridge.
Property Features
Property Type: Residential - Single Family
Basement: Connecting Stairway, Fully Finished, Sump Pump, Walkout Level, Windows, Workshop
Basement: Yes
Cooling: Central A/C
Fireplaces: 1
Fuel Type: Natural Gas
Garage: 2
Heating: Forced Air
Home Style: Colonial
Lot Size: 0.43 Acres
Stories: 3.0
Taxes: $10,936
Year Built: 2002
Feature Descriptions
Additional Structures: Above Grade, Below Grade
Appliances: Cooktop, Dishwasher, Disposal, Dryer - Front Loading, Oven - Double, Refrigerator, Washer - Front Loading
Exterior: Brick, Combination
Exterior: Awning(s), Extensive Hardscape, Exterior Lighting, Flood Lights, Other
Fencing: Fully, Privacy
Fireplace: Gas/Propane
Flooring: Carpet, Ceramic Tile, Hardwood
HOA Fee: $500.00/Annually
Interior: Breakfast Area, Dining Area, Family Room Off Kitchen, Floor Plan - Traditional, Kitchen - Eat-In, Kitchen - Gourmet, Kitchen - Island, Primary Bath(s), Upgraded Countertops, Wet/Dry Bar, Wood Floors
Lot: Backs to Trees
Lot Dimensions: 0.43 Acre(S)
Parking Features: Asphalt Driveway
Parking Notes: 2 Total Parking Spaces
Pet Restrictions: No Pet Restrictions
Rooms: Living Room, Dining Room, Primary Bedroom, Bedroom 2,Bedroom 3,Bedroom 4,Bedroom 5,Kitchen, Family Room, Den, Foyer, Laundry, Mud Room, Recreation Room, Workshop, Bathroom 2,Bathroom 3,Conservatory Room, Primary Bathroom, Half Bath
Sewer: Public Sewer
SQFT Above Finished: 4324
SQFT Below Finished: 2180
SQFT Total Finished: 6504
Structure Type: Detached
Total Garage/Parking Spaces: 2
Utilities: Cable TV
Water: Public
Room Sizes
Primary Bedroom: 20 x 17 Level - Upper 1
Bedroom 2: 16 x 13 Level - Upper 1
Bedroom 3: 16 x 13 Level - Upper 1
Bedroom 4: 16 x 12 Level - Upper 1
Living Room: 19 x 13 Level - Main
Dining Room: 16 x 13 Level - Main
Den: 14 x 12 Level - Main
Foyer: 14 x 12 Level - Main
Family Room: 20 x 16 Level - Main
Conservatory Room: 17 x 13 Level - Main
Bedroom 5: 15 x 14 Level - Lower 1
Recreation Room: 31 x 23 Level - Lower 1
Workshop: 17 x 16 Level - Lower 1
Laundry: 17 x 16 Level - Lower 1
Local Schools
School District: BALTIMORE COUNTY PUBLIC SCHOOLS
Listed By / Shown By
Listed By
Agency Name: Long & Foster Real Estate, Inc.
Agency Phone: 4104530500
Shown By
Agency Title: Berkshire Hathaway HomeServices Homesale Realty
Agency Phone: +18003833535

 First American
Estimate Your Payment
Estimated Payment
$ 4,435.34 per month $3,115.68 Principal & Interest $911.33 Property Tax $408.32 Homeowner's Insurance
2006 Cranbourne Road | MLS# MDBC2160226
This single family home located at 2006 Cranbourne Road, Lutherville Timonium, MD 21093 is currently listed for sale with an asking price of $1,399,951. This property was built in 2002 and has 5 bedrooms and 4 full and 1 partial baths with 6504 sq. ft. Cranbourne Road is located in the HAMBLETON SYMINGTN subdivision within the BALTIMORE COUNTY PUBLIC SCHOOLS school district. Search HAMBLETON SYMINGTN real estate on www.hsvtours.com today.