
BEDS2
BATHS1 full 1 partial
SQUARE FEET2,268
MLS#MDBC2145704
STATUSACTIVE
PROPERTY TYPEResidential - Condominium
SUBDIVISIONRIDGELY TOWSON CENTER
SCHOOLBALTIMORE COUNTY PUBLIC SCHOOLS
Property Description
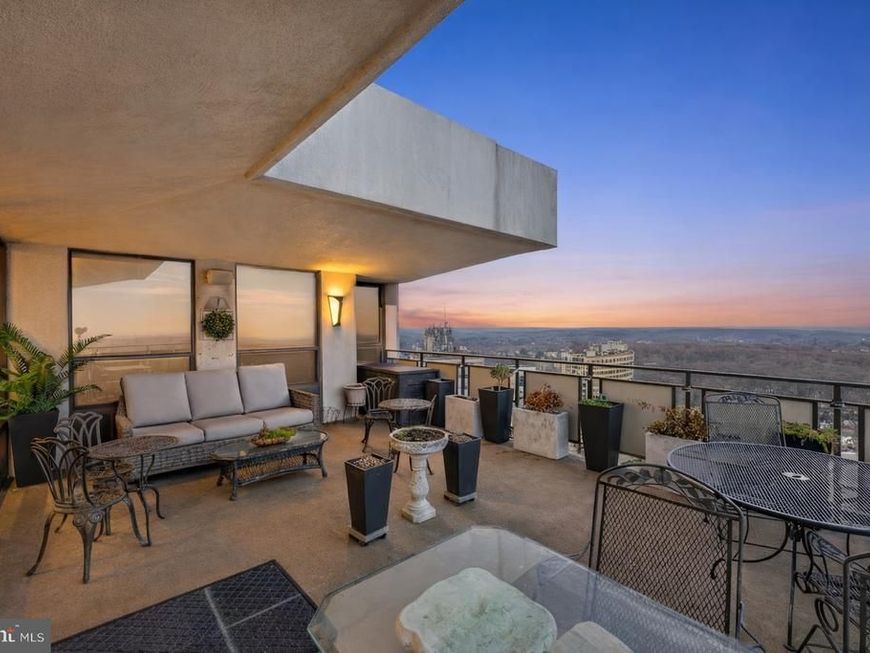
List price is Opening Bid at the Online auction to be conducted on Auctioneers website. - Auction ends Wednesday, August 12, 2026 at 12:00 PM. An incredibly rare opportunity to own a double penthouse in the highly sought-after "Ridgely Condominium" community. Completely re-imagined from top to bottom, this exceptional residence showcases extensive upgrades, bespoke finishes, and luxurious details throughout. Whether dining al fresco on the expansive 750± SF private terrace or simply enjoying sweeping views of the Towson skyline through panoramic windows, this one-of-a-kind property leaves nothing to be desired. Anchored by a one-of-a-kind entertaining space featuring ballroom-style grandeur, this extraordinary room is illuminated by specially sourced century-old chandeliers that transform at the touch of a button. Outfitted with professional speakers, and a fully appointed bar, this remarkable space is designed to deliver an unforgettable entertaining experience. As you make your way to the show stopping kitchen, prepare to be captivated by its impeccable design, where custom craftsmanship, sophisticated finishes, and exceptional functionality come together in perfect harmony. A private retreat awaits in the primary suite, thoughtfully designed with elevated finishes, refined details, and a serene ambiance. Additional highlights include an expansive walk-in closet and a spa-inspired bathroom. Perfectly curated secondary bedroom and half bath complete this exceptional residence. The condominium fee includes heat, air conditioning, water, trash service, a 24-hour front desk, fitness center, new salt-water swimming pool, and four private garage parking spaces. Note: Unit(s) are located within the "Ridgely Condominium" and are subject to monthly association fees $1,840.81± (subject to increase in 2027). The condominium fee includes heat, air conditioning, water, trash service, a 24-hour front desk, fitness center, new salt-water swimming pool, and four private garage parking spaces. Additionally, The unit(s) will be subject to assessment fee(s) in an amount that is to be determined, as well as Owner Contribution to Heat Pump Acquisition Capital. Owner Shall pay assessment(s) and heat pump contribution prior to settlement. Additional Information Forthcoming. Sale Includes the Following Tax Accounts: 205 E Joppa Rd. Unit 2802 Baltimore County Tax Account: [09] 07-00002785 205 E Joppa Rd. Garage G-17 Baltimore County Tax Account: [09] 07-00002807 205 E Joppa Rd. Garage G-18 Baltimore County Tax Account: [09] 07-00002808 205 E Joppa Rd. Garage G-19 Baltimore County Tax Account: [09] 07-00002809 205 E Joppa Rd. Garage G-20 Baltimore County Tax Account: [09] 07-00002810 Do not miss out on this special property!
Upcoming Open Houses
Open House Saturday August 8th, 12:00pm - 1:00pm
Open House Monday August 10th, 5:30pm - 6:30pm
Property Features
Property Type: Residential - Condominium
Cooling: Wall Unit, Ceiling Fan(s)
Fuel Type: Electric
Garage: 4
Heating: Forced Air
Home Style: Contemporary
Lot Size: 0.03 Acres
Stories: 1.0
Taxes: $2,840
Year Built: 1975
Feature Descriptions
Accessibility: Elevator, Level Entry - Main
Additional Structures: Above Grade, Below Grade
Appliances: Built-In Microwave, Built-In Range, Dishwasher, Disposal, Dryer - Electric, Icemaker, Oven - Self Cleaning
Building Name: RIDGELY TOWSON CONDOMINIUMS
Community Amenities: Common Grounds, Concierge, Elevator, Exercise Room, Extra Storage, Pool - Indoor, Security
Condo/Coop Fee: $1840.81/Monthly
Electric: 120/240V, Circuit Breakers
Exterior: Concrete, Glass
Exterior: Extensive Hardscape, Exterior Lighting, Flood Lights, Lawn Sprinkler, Sidewalks, Street Lights
Interior: Ceiling Fan(s), Combination Dining/Living, Entry Level Bedroom, Flat, Floor Plan - Open, Kitchen - Eat-In, Kitchen - Table Space, Pantry, Recessed Lighting, Walk-in Closet(s)
Location: Downtown
Lot Dimensions: 0.03 Acre(S)
Parking Features: Lighted Parking, Parking Space Conveys, Paved Parking, Secure Parking, Surface, Unassigned
Parking Notes: 4 Total Parking Spaces
Pet Restrictions: Case by Case Basis
Rooms: Living Room, Dining Room, Kitchen, Bedroom 1
Sewer: Public Sewer
Special View Info: Garden/Lawn, Panoramic, Scenic Vista, Street, Valley
SQFT Above Finished: 2268
SQFT Total Finished: 2268
Structure Type: Unit/Flat/Apartment
Total Garage/Parking Spaces: 4
Utilities: Cable TV Available, Phone Available, Electric Available
Water: Public
Windows: Double Pane, Energy Efficient
Local Schools
School District: BALTIMORE COUNTY PUBLIC SCHOOLS
Listed By / Shown By
Listed By
Agency Name: Keller Williams Legacy
Agency Phone: 4436609229
Shown By
Agency Title: Berkshire Hathaway HomeServices Homesale Realty
Agency Phone: +18003833535

 First American
Estimate Your Payment
Estimated Payment
$ 1,117.70 per month $778.95 Principal & Interest $236.67 Property Tax $102.08 Homeowner's Insurance
205 E Joppa Road, Unit 2802 | MLS# MDBC2145704
This condo located at 205 E Joppa Road, Unit 2802, Towson, MD 21286 is currently listed for sale with an asking price of $350,000. This property was built in 1975 and has 2 bedrooms and 1 full and 1 partial baths with 2268 sq. ft. E Joppa Road, Unit 2802 is located in the RIDGELY TOWSON CENTER subdivision within the BALTIMORE COUNTY PUBLIC SCHOOLS school district. Search RIDGELY TOWSON CENTER real estate on www.hsvtours.com today.