
BEDS5
BATHS3 full
SQUARE FEET2,744
MLS#MDMC2245378
STATUSCOMING SOON
PROPERTY TYPEResidential - Single Family
SUBDIVISIONWEST END PARK
SCHOOLMONTGOMERY COUNTY PUBLIC SCHOOLS
Property Description
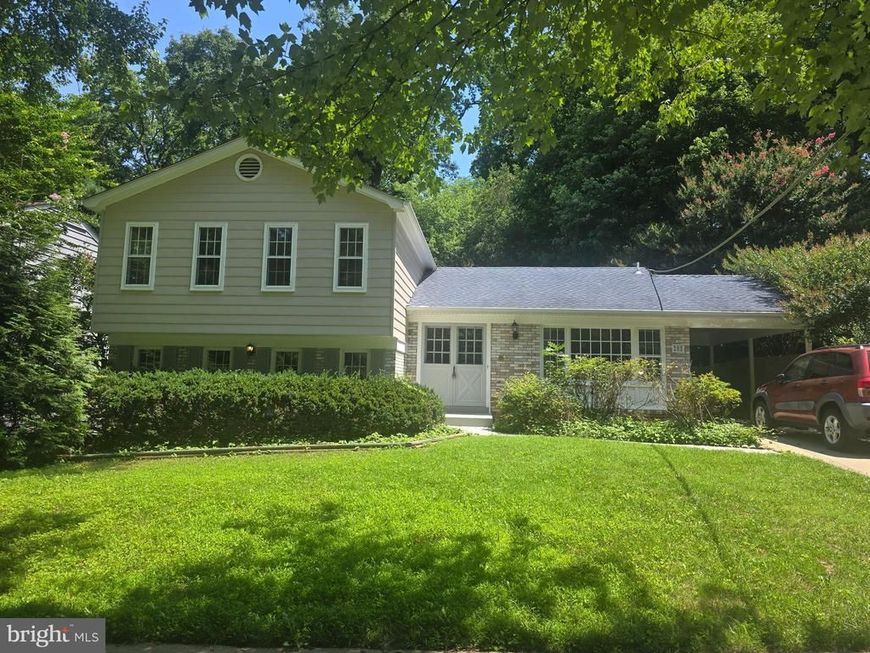
This stunning 5-bedroom, 3 full bath split-level home has been completely remodeled from top to bottom in 2026, offering modern finishes and move-in-ready convenience. The thoughtfully updated interior features spacious living areas, a beautifully renovated kitchen, stylish bathrooms, and generous-sized bedrooms perfect for comfortable living. Ideally located just minutes from I-270, Woodley Gardens Shopping Center, and Woodley Gardens Park, this home provides easy access to shopping, dining, recreation, and commuter routes. Don't miss this exceptional opportunity to own a beautifully updated home in the desirable West End Park neighborhood!
Property Features
Property Type: Residential - Single Family
Basement: Fully Finished
Basement: Yes
Cooling: Central A/C
Fireplaces: 1
Fuel Type: Natural Gas
Heating: Forced Air
Home Style: Split Level
Lot Size: 0.21 Acres
Stories: 4.0
Taxes: $8,317
Year Built: 1968
Feature Descriptions
Additional Structures: Above Grade, Below Grade
Appliances: Built-In Microwave, Dishwasher, Disposal, Dryer, Exhaust Fan, Oven/Range - Electric, Refrigerator, Stainless Steel Appliances, Washer
Exterior: Aluminum Siding
Fencing: Fully
Interior: Bathroom - Walk-In Shower, Breakfast Area, Floor Plan - Traditional, Formal/Separate Dining Room, Kitchen - Table Space, Primary Bath(s), Upgraded Countertops, Wood Floors
Lot: Backs to Trees
Lot Dimensions: 0.21 Acre(S)
Parking Notes: 1 Total Parking Spaces
Rooms: Living Room, Dining Room, Primary Bedroom, Bedroom 2,Bedroom 3,Bedroom 4,Bedroom 5,Kitchen, Family Room, Laundry, Bathroom 2,Bathroom 3,Primary Bathroom
Sewer: Public Sewer
SQFT Above Finished: 2128
SQFT Below Finished: 616
SQFT Total Finished: 2744
Structure Type: Detached
Total Garage/Parking Spaces: 1
Water: Public
Local Schools
High School: RICHARD MONTGOMERY
Middle School: JULIUS WEST
Elementary School: BEALL
School District: MONTGOMERY COUNTY PUBLIC SCHOOLS
Listed By / Shown By
Listed By
Agency Name: Samson Properties
Agency Phone: 2406308689
Shown By
Agency Title: Berkshire Hathaway HomeServices Homesale Realty
Agency Phone: +18003833535

 First American
Estimate Your Payment
Estimated Payment
$ 2,956.08 per month $2,000.78 Principal & Interest $693.08 Property Tax $262.21 Homeowner's Insurance
205 Nelson Street | MLS# MDMC2245378
This single family home located at 205 Nelson Street, Rockville, MD 20850 is currently listed for sale with an asking price of $899,000. This property was built in 1968 and has 5 bedrooms and 3 full baths with 2744 sq. ft. Nelson Street is located in the WEST END PARK subdivision within the MONTGOMERY COUNTY PUBLIC SCHOOLS school district. Search WEST END PARK real estate on www.hsvtours.com today.