
BEDS4
BATHS2 full
SQUARE FEET1,924
MLS#PALN2028236
STATUSPENDING
PROPERTY TYPEResidential - Single Family
SCHOOLCORNWALL-LEBANON
Property Description
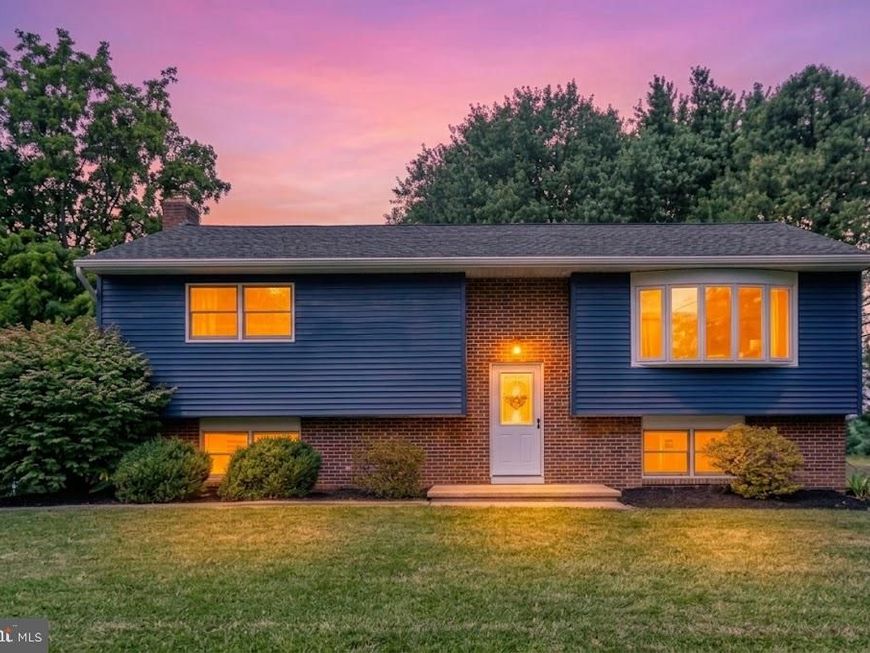
Welcome to 205 Reist Rd — a place where space, peace, and practicality come together on a quiet rural street in the heart of Lebanon. Sitting on a full acre of flat, usable land, this 4‑bedroom, 2‑bath bi‑level home offers room to spread out, unwind, and enjoy the kind of everyday living that feels calm and intentional. Inside, you’ll find nearly 2,000 square feet of finished space, including a warm and inviting lower level with a fireplace, a dedicated workshop area, and a flexible gym/workout space. The layout gives families room to grow, host, or simply enjoy their own corners of the home. Step outside and you’ll find a large deck, thoughtful hardscaping, a playground, and a wide asphalt driveway — perfect for extra parking, projects, or play. The detached 2‑car garage adds even more storage and workspace, and the private well and septic keep monthly costs manageable. Located in the Cornwall‑Lebanon School District and just minutes from Cleona Park, Gloninger Park, Lebanon Country Club, and easy access to 422, 72, 322, and Hershey, this home blends quiet rural living with everyday convenience. If you’re looking for space, simplicity, and a property that supports real life — this one is ready to welcome you home.
Property Features
Property Type: Residential - Single Family
Basement: Yes
Basement: Daylight, Partial, Fully Finished, Walkout Level, Workshop
Cooling: Central A/C
Fireplaces: 1
Fuel Type: Natural Gas
Garage: 2
Heating: Hot Water
Home Style: Bi-level
Lot Size: 1.00 Acres
Roof Type: Composite, Shingle
Stories: 2.0
Taxes: $5,221
Year Built: 1976
Feature Descriptions
Accessibility: 2+ Access Exits
Additional Structures: Above Grade, Below Grade
Appliances: Dishwasher, Microwave, Refrigerator, Oven/Range - Electric, Water Conditioner - Owned
Electric: 200+ Amp Service
Exterior: Aluminum Siding, Brick, Stick Built
Exterior: Extensive Hardscape
Fireplace: Brick, Corner
Interior: Bathroom - Tub Shower, Bathroom - Walk-In Shower, Breakfast Area, Combination Kitchen/Dining, Combination Dining/Living, Ceiling Fan(s), Carpet, Upgraded Countertops
Lot: Cleared, Level
Lot Dimensions: 1.00 Acre(S)
Municipality: NORTH CORNWALL TWP
Parking Features: Asphalt Driveway
Parking Notes: 12 Total Parking Spaces
Rooms: Living Room, Primary Bedroom, Bedroom 2,Bedroom 3,Bedroom 4,Kitchen, Family Room, Exercise Room, Bathroom 1,Bathroom 2
Sewer: On Site Septic
SQFT Above Finished: 1924
SQFT Total Finished: 1924
Structure Type: Detached
Total Garage/Parking Spaces: 12
Water: Well
Room Sizes
Living Room: 23 x 15 Level - Main
Kitchen: 18 x 14 Level - Main
Primary Bedroom: 18 x 11 Level - Main
Bedroom 2: 10 x 14 Level - Main
Bedroom 3: 10 x 14 Level - Main
Bathroom 1: 5 x 14 Level - Main
Family Room: 33 x 17 Level - Lower 1
Bedroom 4: 20 x 13 Level - Lower 1
Bathroom 2: 8 x 9 Level - Lower 1
Exercise Room: 15 x 26 Level - Lower 1
Local Schools
High School: CEDAR CREST
School District: CORNWALL-LEBANON
Listed By / Shown By
Listed By
Agency Name: Keller Williams Realty
Agency Phone: 7176574700
Shown By
Agency Title: Berkshire Hathaway HomeServices Homesale Realty
Agency Phone: +18003833535

 First American
Estimate Your Payment
Estimated Payment
$ 1,441.72 per month $890.00 Principal & Interest $435.08 Property Tax $116.64 Homeowner's Insurance
205 Reist Road | MLS# PALN2028236
This single family home located at 205 Reist Road, Lebanon, PA 17042 is currently listed for sale with an asking price of $399,900. This property was built in 1976 and has 4 bedrooms and 2 full baths with 1924 sq. ft. Reist Road is located within the CORNWALL-LEBANON school district. Search Lebanon real estate on www.hsvtours.com today.