
BEDS3
BATHS3 full 1 partial
SQUARE FEET2,370
MLS#MDAA2149644
STATUSACTIVE UNDER CONTRACT
PROPERTY TYPEResidential - Townhouse
SUBDIVISIONSEVEN OAKS
SCHOOLANNE ARUNDEL COUNTY PUBLIC SCHOOLS
Property Description
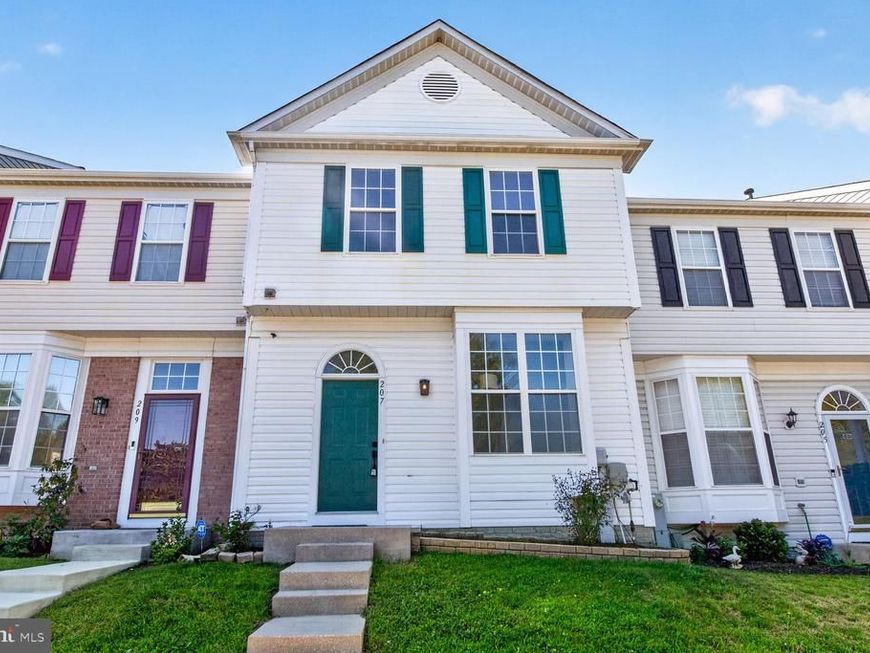
Move Right In! Beautifully Renovated Home Just Minutes from the MARC Train Station! Welcome home to this stunning, fully renovated townhome offering stylish updates, quality craftsmanship, and an unbeatable location near the Odenton MARC Train Station—perfect for commuters! The heart of the home is the gorgeous brand-new kitchen, featuring timeless shaker cabinetry, beautiful countertops, stainless steel appliances, and an inviting adjoining family room. The spacious living and dining rooms provide the perfect setting for entertaining or everyday living. Step outside through the new insulated sliding glass doors to your custom-built deck—ideal for relaxing, grilling, and enjoying the outdoors. A second new insulated sliding door on the lower level provides easy access to the private, level fenced backyard and patio. The luxurious, updated bathrooms are sure to impress. Rich wood flooring extends throughout the main level, staircase, and upper level, creating a warm, cohesive feel. Retreat to the spacious primary suite, complete with a comfortable sitting area and a spa-inspired bath featuring a soaking tub, separate shower, and generous space to unwind. The finished walkout lower level offers exceptional flexibility with a cozy natural gas fireplace, recreation room, office or flex space, full bath, and ample storage. Additional highlights include: Brand-new kitchen with shaker cabinets, countertops & stainless steel appliances New insulated sliding glass doors on both the main and lower levels Custom deck for outdoor entertaining (new) Beautifully renovated bathrooms Wood flooring throughout the main and upper levels, including the stairs Walkout lower level with fireplace, office/flex space, recreation room, full bath & storage Level, fenced backyard with patio Renovations completed within the last 60 days This home has been thoughtfully updated from top to bottom and is truly move-in ready.
Property Features
Property Type: Residential - Townhouse
Basement: Yes
Basement: Daylight, Partial, Walkout Level, Windows, Improved, Fully Finished
Cooling: Heat Pump(s)
Fireplaces: 1
Fuel Type: Electric, Natural Gas
Heating: Forced Air
Home Style: Colonial
Lot Size: 0.03 Acres
Roof Type: Composite
Stories: 3.0
Taxes: $4,283
Year Built: 1998
Feature Descriptions
Additional Structures: Above Grade, Below Grade
Appliances: Built-In Microwave, Dishwasher, Disposal, Dryer - Electric, ENERGY STAR Refrigerator, Microwave, Oven - Self Cleaning, Stainless Steel Appliances, Washer, Water Heater, Stove
Community Amenities: Club House, Fitness Center, Game Room, Party Room, Pool - Outdoor, Reserved/Assigned Parking, Swimming Pool, Tot Lots/Playground
Exterior: Aluminum Siding, Brick
Exterior: Sidewalks, Street Lights, Play Area
Fencing: Board, Privacy, Wood
Fireplace: Fireplace - Glass Doors
Flooring: Wood, Engineered Wood, Ceramic Tile, Carpet
HOA Fee: $89.82/Monthly
Interior: Bathroom - Soaking Tub, Family Room Off Kitchen, Floor Plan - Open, Floor Plan - Traditional, Kitchen - Eat-In, Sprinkler System
Lot: Backs to Trees, Level, Rear Yard
Lot Dimensions: 0.03 Acre(S)
Number of Rooms: 14
Parking Features: Assigned, Lighted Parking, Parking Space Conveys, Paved Parking
Pet Restrictions: No Pet Restrictions
Rooms: Living Room, Dining Room, Primary Bedroom, Sitting Room, Bedroom 2,Bedroom 3,Kitchen, Family Room, Foyer, Recreation Room, Utility Room, Bathroom 2,Bathroom 3,Bonus Room, Primary Bathroom, Half Bath
Sewer: Public Sewer
SQFT Above Finished: 1700
SQFT Below Finished: 670
SQFT Total Finished: 2370
Structure Type: Interior Row/Townhouse
Utilities: Cable TV
Water: Public
Windows: Insulated, Sliding
Room Sizes
Living Room: 17 x 12 Level - Main
Dining Room: 12 x 9 Level - Main
Kitchen: 12 x 10 Level - Main
Family Room: 10 x 9 Level - Main
Primary Bedroom: 13 x 11 Level - Upper 1
Recreation Room: 20 x 19 Level - Lower 1
Bonus Room: 10 x 9 Level - Lower 1
Sitting Room: 10 x 9 Level - Upper 1
Local Schools
High School: MEADE
Middle School: MACARTHUR
Elementary School: SEVEN OAKS
School District: ANNE ARUNDEL COUNTY PUBLIC SCHOOLS
Listed By / Shown By
Listed By
Agency Name: Long & Foster Real Estate, Inc.
Agency Phone: 2029661400
Shown By
Agency Title: Berkshire Hathaway HomeServices Homesale Realty
Agency Phone: +18003833535

 First American
Estimate Your Payment
Estimated Payment
$ 1,439.33 per month $956.99 Principal & Interest $356.92 Property Tax $125.42 Homeowner's Insurance
207 Miles River Court | MLS# MDAA2149644
This townhouse located at 207 Miles River Court, Odenton, MD 21113 is currently listed for sale with an asking price of $430,000. This property was built in 1998 and has 3 bedrooms and 3 full and 1 partial baths with 2370 sq. ft. Miles River Court is located in the SEVEN OAKS subdivision within the ANNE ARUNDEL COUNTY PUBLIC SCHOOLS school district. Search SEVEN OAKS real estate on www.hsvtours.com today.