
BEDS3
BATHS2 full
SQUARE FEET2,322
MLS#PAMC2178766
STATUSACTIVE UNDER CONTRACT
PROPERTY TYPEResidential - Single Family
SCHOOLPOTTSGROVE
Property Description
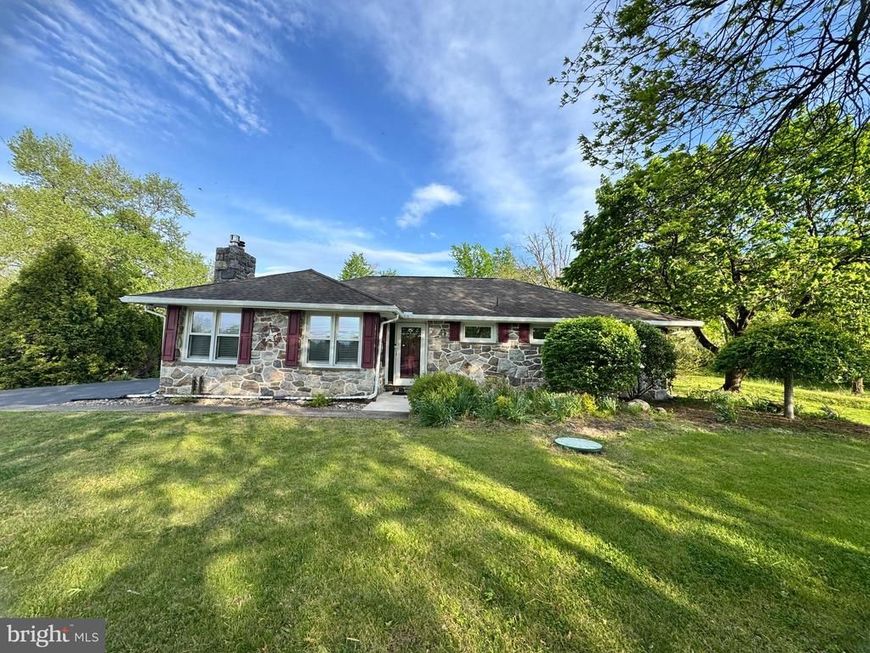
Pride of ownership shines throughout this meticulously maintained, pristine home. Offering charming one-floor living, this residence features 3 spacious bedrooms and a generous living room centered around a cozy fireplace, perfect for relaxing or entertaining. There are 2 fully renovated bathrooms with modern finishes and thoughtful design. Beautiful hardwood floors flow throughout the home, adding warmth and character in every room. The large kitchen provides abundant cabinet space and functionality for everyday living and hosting gatherings. An enclosed porch extends the living area, offering additional space ideal for entertaining or enjoying quiet mornings and evenings. The fully finished basement includes a walkout, adding flexible space for recreation, guests, a home office, or additional living needs. Comfort is ensured year-round with a new central A/C system. Outside, you’ll find an oversized 2-car garage with extra storage space above, as well as a separate shed for additional convenience. Set on a beautiful 0.5-acre lot, the property offers privacy, tranquility, and plenty of room to enjoy the outdoors. A perfect blend of comfort, space, and pride of ownership—this home is truly move-in ready.
Property Features
Property Type: Residential - Single Family
Basement: Full, Fully Finished, Outside Entrance, Interior Access, Sump Pump, Windows
Basement: Yes
Cooling: Central A/C
Fireplaces: 1
Fuel Type: Oil
Garage: 2
Heating: Central, Baseboard - Hot Water
Home Style: Ranch/Rambler
Lot Size: 0.50 Acres
Roof Type: Shingle
Stories: 1.0
Taxes: $6,138
Year Built: 1958
Feature Descriptions
Additional Structures: Above Grade, Below Grade
Appliances: Oven - Self Cleaning, Dishwasher, Built-In Microwave
Electric: 200+ Amp Service
Exterior: Vinyl Siding, Brick
Fireplace: Gas/Propane
Flooring: Wood
Interior: Kitchen - Eat-In, Kitchen - Table Space
Lot Dimensions: 0.50 Acre(S)
Municipality: UPPER POTTSGROVE TWP
Number of Rooms: 7
Parking Notes: 8 Total Parking Spaces
Rooms: Living Room, Primary Bedroom, Bedroom 2,Kitchen, Family Room, Bedroom 1,Other, Attic
Sewer: On Site Septic
SQFT Above Finished: 1322
SQFT Below Finished: 1000
SQFT Total Finished: 2322
Structure Type: Detached
Total Garage/Parking Spaces: 8
Water: Well
Room Sizes
Kitchen: 15 x 15 Level - Main
Bedroom 1: 14 x 12 Level - Main
Bedroom 2: 11 x 11 Level - Main
Other: 29 x 13 Level - Main
Family Room: 23 x 28 Level - Lower 3
Living Room: 20 x 14 Level - Main
Primary Bedroom: 13 x 12 Level - Main
Local Schools
High School: POTTSGROVE SENIOR
School District: POTTSGROVE
Listed By / Shown By
Listed By
Agency Name: Realty Mark Associates
Agency Phone: 2153764444
Shown By
Agency Title: Berkshire Hathaway HomeServices Homesale Realty
Agency Phone: +18003833535

 First American
Estimate Your Payment
Estimated Payment
$ 1,499.51 per month $873.53 Principal & Interest $511.50 Property Tax $114.48 Homeowner's Insurance
2072 Yarnall Road | MLS# PAMC2178766
This single family home located at 2072 Yarnall Road, Pottstown, PA 19464 is currently listed for sale with an asking price of $392,500. This property was built in 1958 and has 3 bedrooms and 2 full baths with 2322 sq. ft. Yarnall Road is located within the POTTSGROVE school district. Search Pottstown real estate on www.hsvtours.com today.