
BEDS5
BATHS3 full 1 partial
SQUARE FEET4,202
MLS#MDBC2169074
STATUSACTIVE
PROPERTY TYPERental - Single Family
SUBDIVISIONGREENSPRING VALLEY
SCHOOLBALTIMORE COUNTY PUBLIC SCHOOLS
Property Description
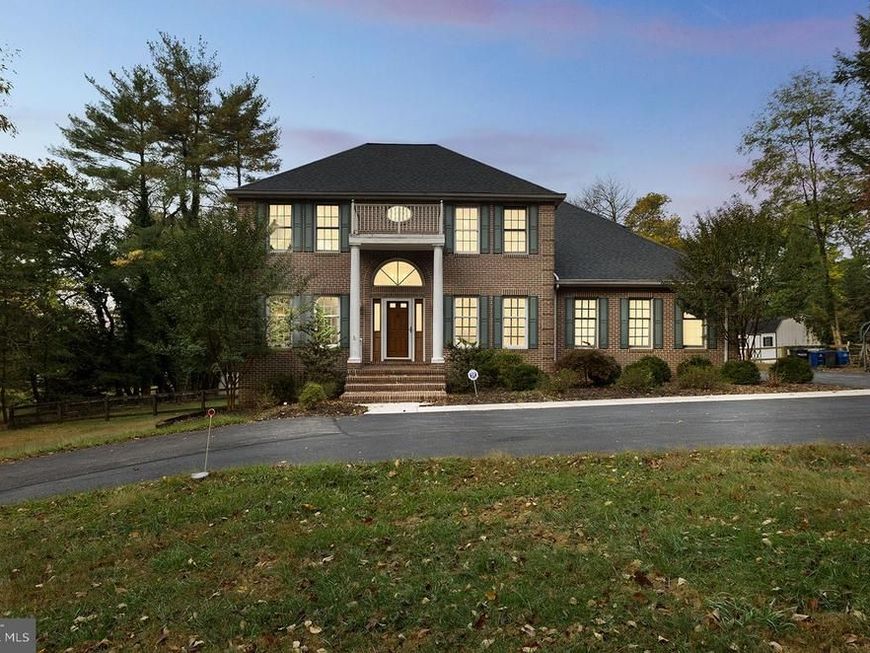
Beautiful setting overlooks the Garrison Forest School paddocks and riding grounds. Very spacious 5 bedroom 3 1/2 bath home with saltwater pool and hot tub, big deck and Florida room off the eat-in kitchen. Open floor plan, bright and airy, closets galore, fully improved walkout basement. 1st floor laundry room with built-ins and laundry chute from MBR. 2 gas fireplaces. Over an acre of property has child's playhouse in rear yard, big storage shed for garden and pool accessories. Oversize 2 car garage plus carport for utility vehicle. Deferred maintenance scheduled on pool and hot tub, to be completed by 8/21
Property Features
Property Type: Rental - Single Family
Basement: Yes
Basement: Walkout Level, Connecting Stairway, Full, Fully Finished
Cooling: Central A/C
Fireplaces: 2
Fuel Type: Electric
Garage: 2 car attached
Heating: Forced Air, Heat Pump(s), Zoned
Home Style: Colonial
Lot Size: 1.21 Acres
Roof Type: Architectural Shingle
Stories: 3.0
Year Built: 1997
Feature Descriptions
Additional Structures: Above Grade, Below Grade
Appliances: Dishwasher, Disposal, Dryer, Icemaker, Oven/Range - Electric, Refrigerator, Washer, Water Heater, Water Conditioner - Owned
Exterior: Brick, Vinyl Siding
Exterior: Flood Lights, Hot Tub, Outbuilding(s), Exterior Lighting
Flooring: Ceramic Tile, Engineered Wood, Hardwood, Vinyl
Interior: Bathroom - Jetted Tub, Bathroom - Stall Shower, Bathroom - Tub Shower, Breakfast Area, Built-Ins, Ceiling Fan(s), Double/Dual Staircase, Family Room Off Kitchen, Floor Plan - Traditional, Formal/Separate Dining Room, Intercom, Kitchen - Eat-In, Kitchen - Island, Laundry Chute, Primary Bath(s), WhirlPool/HotTub, Wood Floors
Lot: Landscaping
Lot Dimensions: 1.21 Acre(S)
Parking Features: Attached Garage, Detached Carport, Driveway, Asphalt Driveway, Circular Driveway
Pet Restrictions: Case by Case Basis
Rooms: Living Room, Dining Room, Primary Bedroom, Bedroom 2,Bedroom 3,Bedroom 4,Bedroom 5,Kitchen, Family Room, Sun/Florida Room, Laundry, Recreation Room, Bathroom 2,Bathroom 3,Primary Bathroom, Half Bath
Sewer: Septic Exists
Special View Info: Pasture
SQFT Above Finished: 2952
SQFT Below Finished: 1250
SQFT Total Finished: 4202
Structure Type: Detached
Swimming Pool: In Ground, Saltwater
Total Garage/Parking Spaces: 15
Water: Well
Local Schools
High School: OWINGS MILLS
Middle School: PIKESVILLE
Elementary School: WOODHOLME
School District: BALTIMORE COUNTY PUBLIC SCHOOLS
Listed By / Shown By
Listed By
Agency Name: Generations Realty
Agency Phone: 4106549444
Shown By
Agency Title: Berkshire Hathaway HomeServices Homesale Realty
Agency Phone: +18003833535

 First American
210 Garrison Forest Road | MLS# MDBC2169074
This property located at 210 Garrison Forest Road, Owings Mills, MD 21117 is currently listed for rent with an asking price of $4,900 / Monthly. Garrison Forest Road is located within the BALTIMORE COUNTY PUBLIC SCHOOLS school district. Search Owings Mills real estate on www.hsvtours.com today.