
BEDS3
BATHS3 full 1 partial
SQUARE FEET3,664
MLS#MDBC2169882
STATUSACTIVE
PROPERTY TYPERental - Single Family
SUBDIVISIONTUFTON FARMS
SCHOOLBALTIMORE COUNTY PUBLIC SCHOOLS
Property Description
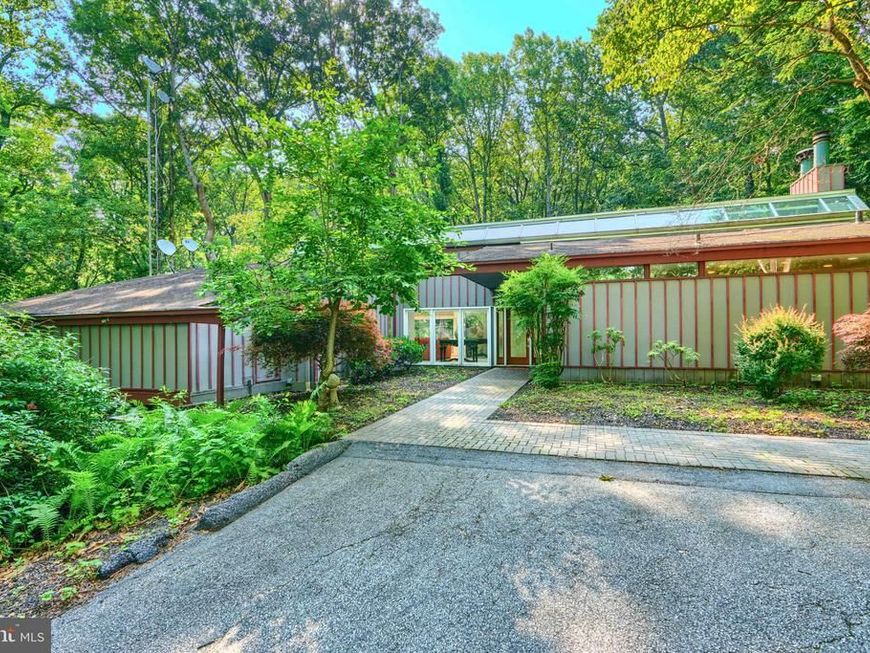
Coming soon! Tranquil Hillside Farmette on 24 Acres in coveted Worthington Valley ***Furnished rental*** Discover the rare opportunity to rent a picturesque hillside farmette set on 24 gently rolling acres in the heart of Worthington Valley. Tucked just off the prestigious Falls Road Corridor, this serene and versatile property offers privacy, space, and exceptional potential. The contemporary Hillside home is thoughtfully integrated into the landscape, with the main level featuring a light-filled living room, dining area, kitchen, and spacious primary suite — all with access to an expansive deck overlooking the pool, hot tub, and wooded surroundings. The walk-out lower level provides flexible space for guests or multi-generational living, including three bedrooms, three full bathrooms, a recreation room, and a home gym, all with access to the rear yard Enjoy the best of both worlds: a retreat-like setting just minutes from shopping, major routes, Oregon Ridge Park, and top-rated restaurants. A rare blend of land, lifestyle, and location in one of Baltimore County's ’s most desirable areas six or 12 month lease is ok. Farm area and barns are rented. Tenant only responsible for yard maintenance and snow removal immediately around the house. The horse stables and barn are currently leased and available for an added rent
Property Features
Property Type: Rental - Single Family
Cooling: Central A/C
Fireplaces: 1
Fuel Type: Oil
Heating: Forced Air
Home Style: Contemporary, Reverse, Other
Lot Size: 24.20 Acres
Roof Type: Asphalt
Stories: 2.0
Year Built: 1978
Feature Descriptions
Additional Structures: Above Grade, Below Grade
Exterior: Frame
Exterior: Hot Tub
Flooring: Wood, Ceramic Tile
Interior: Breakfast Area, Kitchen - Island, Combination Dining/Living, Sauna, Primary Bath(s), Entry Level Bedroom, Recessed Lighting, Floor Plan - Open
Lot: Backs to Trees, Landscaping, Trees/Wooded, Secluded, Private
Lot Dimensions: 24.20 Acre(S)
Parking Features: Driveway, Paved Driveway
Pet Restrictions: Case by Case Basis
Rooms: Living Room, Dining Room, Primary Bedroom, Bedroom 2,Bedroom 3,Kitchen, Game Room, Exercise Room, Mud Room, Other
Sewer: Septic Exists
Special View Info: Trees/Woods
SQFT Above Finished: 3664
SQFT Total Finished: 3664
Structure Type: Detached
Utilities: Propane
Water: Well
Windows: Double Pane, Insulated, Skylights
Wooded: Yes
Local Schools
School District: BALTIMORE COUNTY PUBLIC SCHOOLS
Listed By / Shown By
Listed By
Agency Name: Century 21 Downtown
Agency Phone: 4105471116
Shown By
Agency Title: Berkshire Hathaway HomeServices Homesale Realty
Agency Phone: +18003833535

 First American
2101 Tufton Avenue | MLS# MDBC2169882
This property located at 2101 Tufton Avenue, Reisterstown, MD 21136 is currently listed for rent with an asking price of $6,500 / Monthly. Tufton Avenue is located within the BALTIMORE COUNTY PUBLIC SCHOOLS school district. Search Reisterstown real estate on www.hsvtours.com today.