
BEDS3
BATHS2 full 1 partial
SQUARE FEET1,188
MLS#MDMC2240810
STATUSCOMING SOON
PROPERTY TYPEResidential - Townhouse
SUBDIVISIONLONGMEAD
SCHOOLMONTGOMERY COUNTY PUBLIC SCHOOLS
Property Description
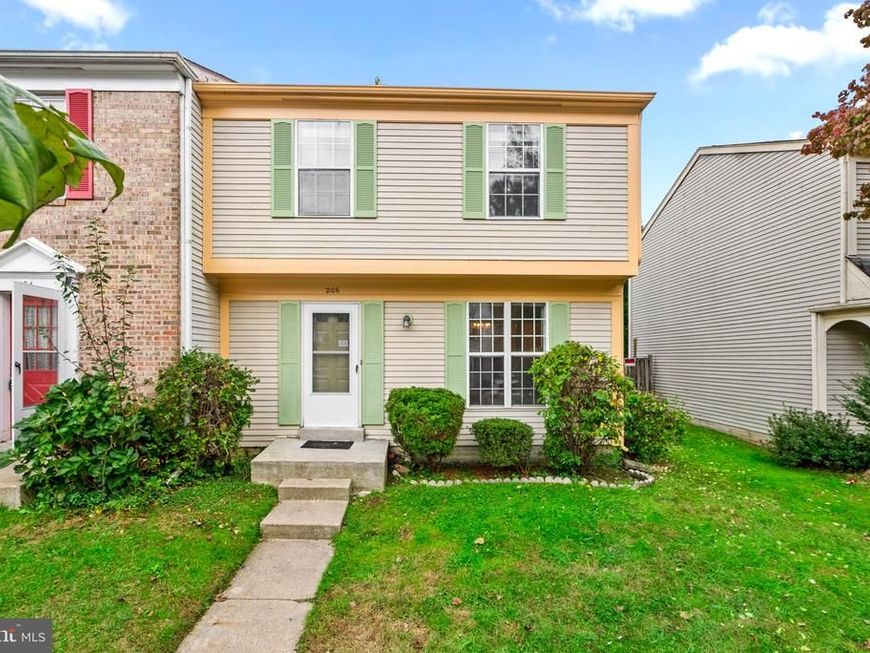
Welcome to this End-unit townhome with 3 bedroom, 2.5 bath located in Longmead. Carpeting throughout and updated full bathrooms. Bright living room leads to the dining room with a slider to a fully fenced backyard! Kitchen has stainless steel appliances. Primary bedroom has a separate bathroom and 2 more spacious bedrooms on the upper level. Lower level laundry area. Community offers a swimming pool. Great location with easy access to Interstate 95, Rt 29 & 200. Convenient shopping, restaurants and more! Assigned parking space #531.
Property Features
Property Type: Residential - Townhouse
Basement: Connecting Stairway, Sump Pump, Unfinished, Windows
Basement: Yes
Cooling: Central A/C
Fuel Type: Electric
Heating: Heat Pump(s)
Home Style: Colonial
Lot Size: 0.05 Acres
Stories: 3.0
Taxes: $4,124
Year Built: 1987
Feature Descriptions
Additional Structures: Above Grade, Below Grade
Appliances: Dishwasher, Disposal, Dryer, Dryer - Front Loading, Exhaust Fan, Oven/Range - Electric, Refrigerator, Washer, Water Heater
Exterior: Sidewalks, Street Lights
Exterior: Vinyl Siding
Fencing: Rear, Wood
Flooring: Carpet, Ceramic Tile, Concrete
HOA Fee: $89.00/Monthly
Interior: Carpet, Dining Area, Floor Plan - Traditional, Formal/Separate Dining Room, Kitchen - Table Space, Primary Bath(s), Upgraded Countertops, Window Treatments
Lot: Rear Yard
Lot Dimensions: 0.05 Acre(S)
Parking Features: Assigned
Rooms: Living Room, Dining Room, Primary Bedroom, Bedroom 2,Bedroom 3,Kitchen, Basement, Foyer, Laundry, Full Bath, Half Bath
Sewer: Public Sewer
SQFT Above Finished: 1188
SQFT Total Finished: 1188
Structure Type: End of Row/Townhouse
Water: Public
Windows: Screens
Room Sizes
Primary Bedroom: 11 x 15 Level - Upper 1
Bedroom 2: 11 x 9 Level - Upper 1
Bedroom 3: 11 x 8 Level - Upper 1
Foyer: 5 x 7 Level - Main
Living Room: 13 x 11 Level - Main
Dining Room: 12 x 9 Level - Main
Kitchen: 11 x 10 Level - Main
Local Schools
School District: MONTGOMERY COUNTY PUBLIC SCHOOLS
Listed By / Shown By
Listed By
Agency Name: Keller Williams Lucido Agency
Agency Phone: 4104656900
Shown By
Agency Title: Berkshire Hathaway HomeServices Homesale Realty
Agency Phone: +18003833535

 First American
Estimate Your Payment
Estimated Payment
$ 1,350.56 per month $890.23 Principal & Interest $343.67 Property Tax $116.67 Homeowner's Insurance
2106 Carriage Square Place | MLS# MDMC2240810
This townhouse located at 2106 Carriage Square Place , Silver Spring, MD 20906 is currently listed for sale with an asking price of $400,000. This property was built in 1987 and has 3 bedrooms and 2 full and 1 partial baths with 1188 sq. ft. Carriage Square Place is located in the LONGMEAD subdivision within the MONTGOMERY COUNTY PUBLIC SCHOOLS school district. Search LONGMEAD real estate on www.hsvtours.com today.