
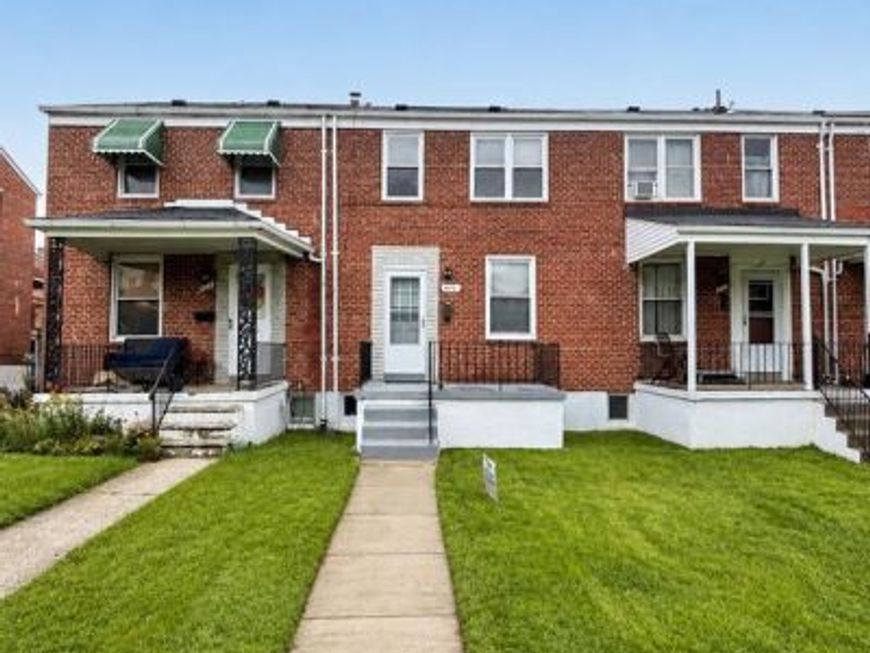
BEDS3
BATHS2 full
SQUARE FEET1,402
MLS#MDBC2171356
STATUSACTIVE
PROPERTY TYPERental - Townhouse
SUBDIVISIONMOUNT RIDGE
SCHOOLBALTIMORE COUNTY PUBLIC SCHOOLS
Property Description
Fresh, clean, and ready for you to move in! This updated Catonsville rental features refinished hardwood floors, new luxury vinyl plank flooring in the basement, fresh paint throughout, and a new roof. The upstairs bathroom has new ceramic tile flooring. With 3 bedrooms and 2 full baths, there is plenty of room to spread out. Relax on the covered front porch, enjoy the rear deck, or spend time in the backyard with space to play or entertain. Conveniently located near shopping, restaurants, parks, and major commuter routes. Lease Terms: Pets considered on a case-by-case basis. No smoking. All adults must complete an application.
Property Features
Property Type: Rental - Townhouse
Basement: Yes
Basement: Partially Finished, Walkout Stairs
Cooling: Ceiling Fan(s), Central A/C, Programmable Thermostat
Fuel Type: Natural Gas
Heating: 90% Forced Air
Home Style: Traditional
Lot Size: 0.04 Acres
Roof Type: Flat
Stories: 2.0
Year Built: 1950
Feature Descriptions
Additional Structures: Above Grade, Below Grade
Appliances: Built-In Microwave, Dryer, Oven/Range - Gas, Refrigerator, Stainless Steel Appliances, Washer
Electric: 100 Amp Service
Exterior: Brick
Fencing: Chain Link
Flooring: Luxury Vinyl Tile
Interior: Kitchen - Galley
Lot Dimensions: 0.04 Acre(S)
Number of Rooms: 7
Pet Restrictions: Case by Case Basis, Cats OK, Dogs OK
Rent Includes: Taxes
Rooms: Living Room, Dining Room, Primary Bedroom, Bedroom 2,Bedroom 3,Kitchen, Family Room, Bathroom 2,Full Bath
Sewer: Public Sewer
SQFT Above Finished: 1102
SQFT Below Finished: 300
SQFT Total Finished: 1402
Structure Type: Interior Row/Townhouse
Utilities: Cable TV Available
Water: Public
Room Sizes
Primary Bedroom: 12 x 11 Level - Upper 1
Bedroom 2: 10 x 10 Level - Upper 1
Bedroom 3: 10 x 8 Level - Upper 1
Living Room: 13 x 15 Level - Main
Kitchen: 14 x 7 Level - Main
Dining Room: 11 x 13 Level - Main
Family Room: 17 x 15 Level - Lower 1
Local Schools
High School: CATONSVILLE
Middle School: ARBUTUS
Elementary School: WESTOWNE
School District: BALTIMORE COUNTY PUBLIC SCHOOLS
Listed By / Shown By
Listed By
Agency Name: EXP Realty, LLC
Agency Phone: 8888607369
Shown By
Agency Title: Berkshire Hathaway HomeServices Homesale Realty
Agency Phone: +18003833535

 First American
211 Cherrydell Road | MLS# MDBC2171356
This property located at 211 Cherrydell Road, Catonsville, MD 21228 is currently listed for rent with an asking price of $2,300 / Monthly. Cherrydell Road is located within the BALTIMORE COUNTY PUBLIC SCHOOLS school district. Search Catonsville real estate on www.hsvtours.com today.