
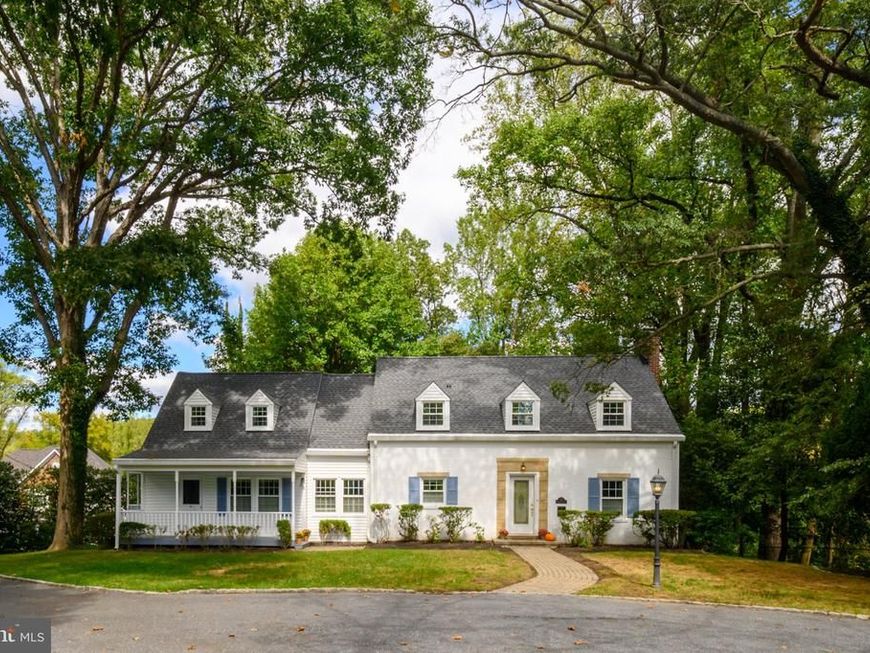
BEDS5
BATHS3 full 2 partial
SQUARE FEET4,400
MLS#MDPG2150406
STATUSACTIVE
PROPERTY TYPEResidential - Single Family
SCHOOLPRINCE GEORGES COUNTY PUBLIC SCHOOLS
Property Description
BACK ON THE MARKET WITH NEW PRICE AND ALL NEW CUSTOM WINDOWS, RECENTLY REPLACED ROOF AND SIDING! A rare waterfront opportunity in Laurel! Discover this one-of-kind waterfront home on a private one-acre lot along the Patuxent River, offering an exceptional combination of privacy, tranquility, space, and convenience. Nestled in a peaceful community, this special property is surprisingly close to major commuter routes including 95, 295, Route 29, and Route 32. with easy access to Baltimore, Washington, and Annapolis. The home is also within walking distance to Laurel's historic district. Shopping and MARC Train transportation are only minutes away, making this a truly unique oasis for those seeking both serenity and accessibility. Gleaming hardwood floors extend throughout the main and upper levels.The gracious formal living room features a gas fireplace with programmable controls and flows naturally into the private study offering beautiful winter views of the Patuxent River. The study opens to a covered deck creating a wonderful place to relax, unwind, and enjoy the peaceful sounds of the river. The formal dining room features charming built-in corner cabinetry, perfect for displaying teasured collectibles, and also provides access to the covered deck, an ideal setting for entertaining. The spacious kitchen features recently replaced stainless- steel appliances, Corian countertops, abundant cabinetry, and gas cooking. A generous eat-in area overlooks the family room, creating an inviting space for everyday living and gatherings. Just beyond the family room is a private two-bedroom suite with a full bath, offering excellent flexibility for an au pair, in-law, guests, or extended family. The primary-sized bedroom also provides access to a private porch overlooking the front and side yards The second bedroom has been used as an office and includes built-in cabinetry, making it an ideal quiet space for working from home, home schooling, or study. The entire area is also very suitable for a home-based business with separate entrance. Venture to the upper level which boasts a large primary bedroom with a walk-in closet and additional private room which could be used as a dressing room, nursery, studio, or private retreat. The ensuite bath includes a soaking tub, separate shower, and double vanity. Two additional bedrooms and a full hall bath with marble accents complete this level. The lower level has been recently finished to include a recreation room and half bath The spacious laundry room features a tile floor, recently replaced washer and dryer, and ample room for hobbies, crafts, or projects. A door from the laundry room leads directly to an expansive brick patio with river views. A side-entry three-car garage provides exceptional parking and storage and is accessible by staircase from the kitchen. A convenient pantry /storage area makes unloading groceries from the garage especially easy. The thoughtful and unusual layout offers multiple private spaces and separate entrances, providing tremendous flexibility for an in-home business, extended family guests, or those simply seeking room to spread out. For those who enjoy the outdoors, The property provides access to the Patuxent River for kayaks and Zodiac-type inflatable boats. There is no pier. The river's watet level increases when the dam is open, and WSSC stocks the area for fishermen. During summer months, foliage can partially or completely block the river view. Flood insurance is not required. If you have been searching for a spacious, beautifully constructed home in a truly private waterfront setting, this rare property deserves a closer look. With its combination of more than 4400 square feet of living space, ( tax record not accurate) one-acre private setting, flexible floor plan, three car garage, multiple outdoor spaces, and remarkable proximity to Washington, Baltimore, Annapolis, and Laurel's historic district, this is a home unlike any other!
Property Features
Property Type: Residential - Single Family
Basement: Yes
Cooling: Central A/C
Fireplaces: 1
Fuel Type: Natural Gas
Garage: 3
Heating: Baseboard - Hot Water
Home Style: Cape Cod, Colonial
Lot Size: 1.00 Acres
Roof Type: Asphalt
Stories: 3.0
Taxes: $9,064
Year Built: 1941
Feature Descriptions
Additional Structures: Above Grade, Below Grade
Appliances: Built-In Microwave, Built-In Range, Dishwasher, Disposal, Dryer, Dryer - Electric, Exhaust Fan, Icemaker, Oven - Double, Oven - Self Cleaning, Oven/Range - Gas, Range Hood, Refrigerator, Stainless Steel Appliances, Washer, Water Heater
Exterior: Frame
Exterior: Exterior Lighting, Other
Fireplace: Mantel(s), Heatilator, Other, Flue for Stove
Flooring: Hardwood
Interior: Breakfast Area, Built-Ins, Ceiling Fan(s), Chair Railings, Entry Level Bedroom, Family Room Off Kitchen, Floor Plan - Traditional, Formal/Separate Dining Room, Kitchen - Eat-In, Kitchen - Table Space, Primary Bath(s), Skylight(s), Bathroom - Soaking Tub, Walk-in Closet(s), WhirlPool/HotTub, Wood Floors
Location: River
Lot: Backs to Trees, Private, Sloping
Lot Dimensions: 1.00 Acre(S)
Municipality: Laurel
Number of Rooms: 12
Parking Features: Paved Driveway, Under Home Parking
Parking Notes: 3 Total Parking Spaces
Rooms: Living Room, Dining Room, Primary Bedroom, Sitting Room, Bedroom 2,Bedroom 3,Bedroom 4,Bedroom 5,Kitchen, Family Room, Study, Laundry, Bathroom 1,Bathroom 2,Primary Bathroom, Half Bath
Sewer: Public Sewer
Special View Info: River, Scenic Vista
SQFT Above Finished: 3600
SQFT Below Finished: 800
SQFT Total Finished: 4400
Structure Type: Detached
Total Garage/Parking Spaces: 3
Utilities: Natural Gas Available
Water: Public
Local Schools
School District: PRINCE GEORGES COUNTY PUBLIC SCHOOLS
Listed By / Shown By
Listed By
Agency Name: Long & Foster Real Estate, Inc.
Agency Phone: 4107303456
Shown By
Agency Title: Berkshire Hathaway HomeServices Homesale Realty
Agency Phone: +18003833535

 First American
Estimate Your Payment
Estimated Payment
$ 2,743.70 per month $1,757.97 Principal & Interest $755.33 Property Tax $230.39 Homeowner's Insurance
211 Patuxent Road | MLS# MDPG2150406
This single family home located at 211 Patuxent Road, Laurel, MD 20707 is currently listed for sale with an asking price of $789,900. This property was built in 1941 and has 5 bedrooms and 3 full and 2 partial baths with 4400 sq. ft. Patuxent Road is located within the PRINCE GEORGES COUNTY PUBLIC SCHOOLS school district. Search Laurel real estate on www.hsvtours.com today.