
BEDS3
BATHS2 full
SQUARE FEET1,872
MLS#MDHR2056752
STATUSPENDING
PROPERTY TYPEResidential - Single Family
SCHOOLHARFORD COUNTY PUBLIC SCHOOLS
Property Description
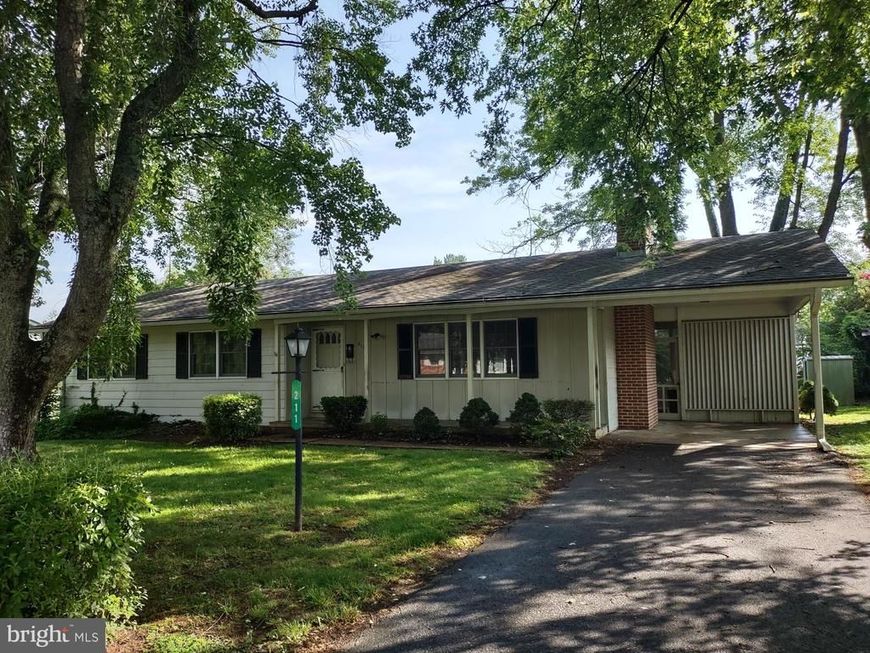
Classic mid-20thC Frame Rancher with 3 bedrooms, 2 baths, eat-in kitchen, living room/dining room "L" with fireplace. The basement level includes a paneled club room with bar, laundry room and storage room with workbench and shelving. There is screened porch, carport, driveway and spacious rear yard with garden shed. This is Bel Air In-town living at its best! Quiet tree-lined side street just 1 block from the MA & PA hiking/biking trail & Liriodendron Park/Mansion. Walk to schools, shopping, churches, business offices and restaurants in downtown Bel Air! The home is ready for you to update and make your own! See MLS docs for detailed brochure and Seller disclosures.
Property Features
Property Type: Residential - Single Family
Basement: Yes
Basement: Partially Finished, Connecting Stairway, Interior Access, Shelving
Cooling: Central A/C
Fireplaces: 1
Fuel Type: Oil
Heating: Forced Air
Home Style: Ranch/Rambler
Roof Type: Composite, Shingle
Stories: 2.0
Taxes: $4,226
Year Built: 1973
Feature Descriptions
Additional Structures: Above Grade, Below Grade
Appliances: Dishwasher, Refrigerator, Oven/Range - Electric
Exterior: Vinyl Siding
Exterior: Sidewalks
Fireplace: Brick
Flooring: Carpet, Hardwood, Vinyl
Interior: Kitchen - Table Space, Wood Floors, Entry Level Bedroom, Primary Bath(s), Bathroom - Stall Shower, Bathroom - Tub Shower, Carpet, Floor Plan - Traditional, Formal/Separate Dining Room, Window Treatments
Lot: Front Yard, Landscaping, Level, Rear Yard, SideYard(s)
Municipality: BEL AIR
Parking Features: Paved Driveway
Parking Notes: 2 Total Parking Spaces
Rooms: Living Room, Dining Room, Primary Bedroom, Bedroom 2,Bedroom 3,Kitchen, Family Room, Laundry, Storage Room, Primary Bathroom
Sewer: Public Sewer
Special View Info: Garden/Lawn, Street
SQFT Above Finished: 1248
SQFT Below Finished: 624
SQFT Total Finished: 1872
Structure Type: Detached
Total Garage/Parking Spaces: 2
Utilities: Cable TV Available
Water: Public
Windows: Screens, Wood Frame
Room Sizes
Living Room: 19 x 13 Level - Main
Kitchen: 12 x 11 Level - Main
Primary Bedroom: 15 x 10 Level - Main
Bedroom 3: 12 x 12 Level - Main
Dining Room: 10 x 11 Level - Main
Bedroom 2: 12 x 10 Level - Main
Primary Bathroom: 7 x 5 Level - Main
Local Schools
High School: BEL AIR
Middle School: BEL AIR
Elementary School: BEL AIR
School District: HARFORD COUNTY PUBLIC SCHOOLS
Listed By / Shown By
Listed By
Agency Name: O'Neill Enterprises Realty
Agency Phone: 4108386980
Shown By
Agency Title: Berkshire Hathaway HomeServices Homesale Realty
Agency Phone: +18003833535

 First American
Estimate Your Payment
Estimated Payment
$ 1,270.96 per month $812.33 Principal & Interest $352.17 Property Tax $106.46 Homeowner's Insurance
211 Richardson Street | MLS# MDHR2056752
This single family home located at 211 Richardson Street, Bel Air, MD 21014 is currently listed for sale with an asking price of $365,000. This property was built in 1973 and has 3 bedrooms and 2 full baths with 1872 sq. ft. Richardson Street is located within the HARFORD COUNTY PUBLIC SCHOOLS school district. Search Bel Air real estate on www.hsvtours.com today.