
BEDS5
BATHS3 full
SQUARE FEET3,110
MLS#MDBA2234716
STATUSACTIVE
PROPERTY TYPEResidential - Single Family
SUBDIVISIONMOUNT WASHINGTON
SCHOOLBALTIMORE CITY PUBLIC SCHOOLS
Property Description
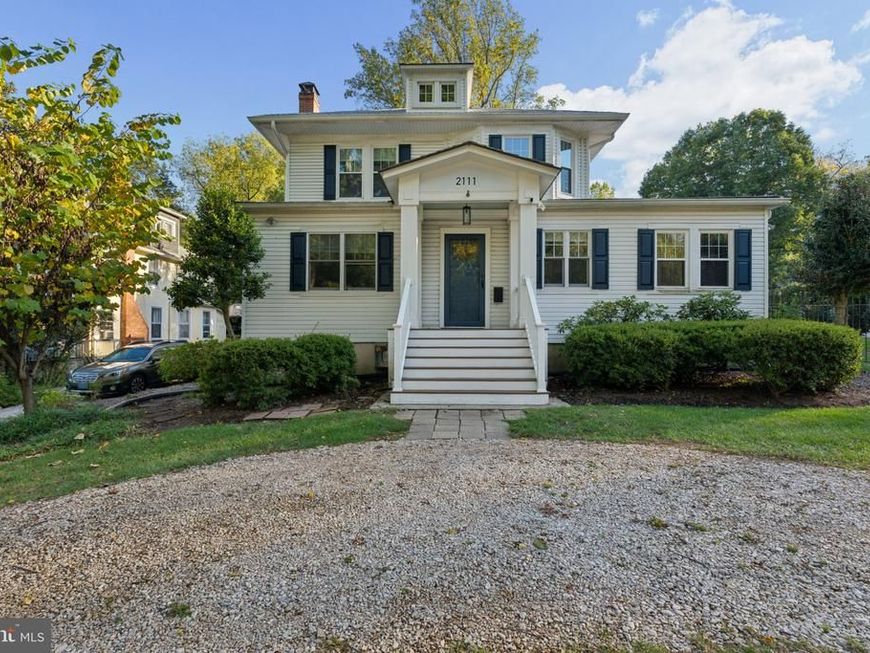
Welcome home to 2111 Carterdale Rd in sought-after Mt Washington, a home with room for everyone and a backyard pool you’ll love coming home to. A large foyer with space for seating sets a welcoming tone. From there you’ll find formal living and dining rooms for hosting, a family room or playroom for everyday living, a dedicated office, and a guest room for visitors. The eat-in kitchen is the heart of the home, and sliders open to a lovely covered porch for morning coffee or evening relaxing. Out back, the in-ground pool is the star, framed by a new paver surround with lighting and a freshly resodded lawn. Recent updates include a newly remodeled downstairs bath, a reglazed upstairs tub and sink, new upstairs carpet, and a rebuilt front porch. Behind the scenes: a high-efficiency boiler and water heater (2023), basement cast iron plumbing replaced with PVC (2025), all four exterior doors replaced (2024 and 2026), and new shutters (2026). All this is minutes from Mt Washington Village shops and dining, the light rail, and I-83.
Property Features
Property Type: Residential - Single Family
Basement: Yes
Basement: Partial
Cooling: Central A/C
Fireplaces: 1
Fuel Type: Natural Gas
Garage: 1
Heating: Radiator, Hot Water
Home Style: Traditional
Lot Size: 0.27 Acres
Roof Type: Asphalt
Stories: 3.0
Taxes: $12,687
Year Built: 1930
Feature Descriptions
Additional Structures: Above Grade, Below Grade
Appliances: Built-In Range, Dishwasher, Disposal, Dryer, Exhaust Fan, Icemaker, Microwave, Oven/Range - Gas, Refrigerator, Stainless Steel Appliances, Stove, Washer, Water Heater
Exterior: Exterior Lighting, Sidewalks, Street Lights
Fencing: Partially, Rear
Fireplace: Wood, Mantel(s)
Flooring: Wood, Carpet
Interior: Dining Area, Entry Level Bedroom, Floor Plan - Traditional, Formal/Separate Dining Room, Kitchen - Island, Kitchen - Table Space, Upgraded Countertops, Wood Floors
Location: Corner Lot/Unit
Lot: Corner, Front Yard, Landscaping, Level, Pond, Rear Yard, SideYard(s)
Lot Dimensions: 0.27 Acre(S)
Municipality: Baltimore City
Parking Features: Circular Driveway
Parking Notes: 1 Total Parking Spaces
Pet Restrictions: No Pet Restrictions
Sewer: Public Sewer
Special View Info: Garden/Lawn, Street, Trees/Woods
SQFT Above Finished: 2750
SQFT Below Finished: 360
SQFT Total Finished: 3110
Structure Type: Detached
Swimming Pool: In Ground
Total Garage/Parking Spaces: 1
Utilities: Cable TV
Water: Public
Windows: Replacement, Screens
Local Schools
Elementary School: MOUNT WASHINGTON
School District: BALTIMORE CITY PUBLIC SCHOOLS
Listed By / Shown By
Listed By
Agency Name: Cummings & Co. Realtors
Agency Phone: 4108230033
Shown By
Agency Title: Berkshire Hathaway HomeServices Homesale Realty
Agency Phone: +18003833535

 First American
Estimate Your Payment
Estimated Payment
$ 2,819.06 per month $1,557.67 Principal & Interest $1,057.25 Property Tax $204.14 Homeowner's Insurance
2111 Carterdale Road | MLS# MDBA2234716
This single family home located at 2111 Carterdale Road, Baltimore, MD 21209 is currently listed for sale with an asking price of $699,900. This property was built in 1930 and has 5 bedrooms and 3 full baths with 3110 sq. ft. Carterdale Road is located in the MOUNT WASHINGTON subdivision within the BALTIMORE CITY PUBLIC SCHOOLS school district. Search MOUNT WASHINGTON real estate on www.hsvtours.com today.