
BEDS3
BATHS2 full 2 partial
SQUARE FEET2,260
MLS#MDBC2175654
STATUSACTIVE
PROPERTY TYPEResidential - Townhouse
SUBDIVISIONFIVE FARMS
SCHOOLBALTIMORE COUNTY PUBLIC SCHOOLS
Property Description
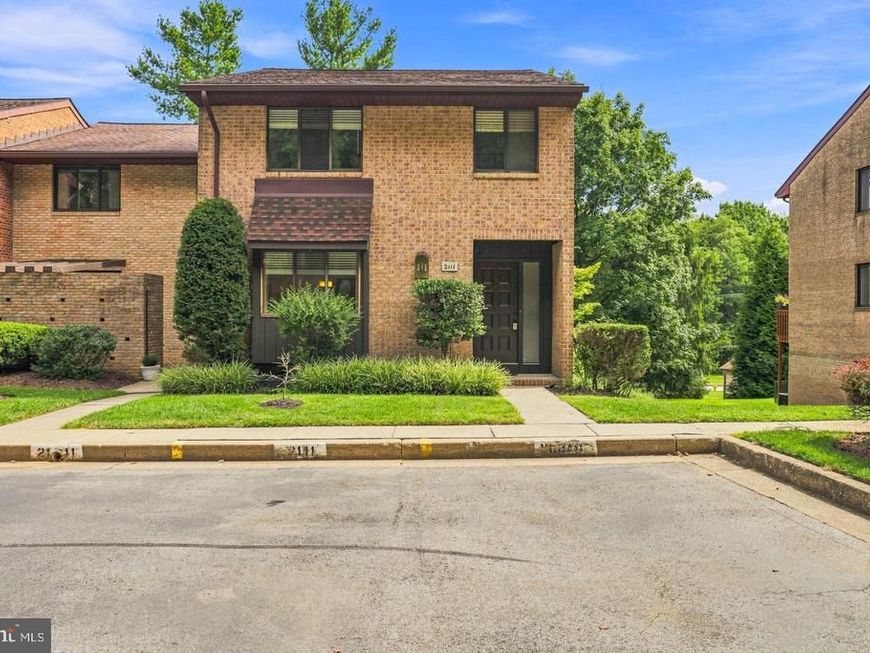
Beautifully maintained and move-in ready, this 3-bedroom, 2 full and 2 half bath townhome is ideally located in the desirable Five Farms community. Step inside to find gleaming wood floors throughout the main level and an updated kitchen offering both style and functionality. The updated baths add a fresh, modern feel throughout the home. Upstairs, you'll find three comfortable bedrooms, including a spacious primary suite with its own private bath. The partially finished lower level provides additional flexible living space—perfect for a family room, home office, gym, or recreation area—along with plenty of storage. Sliding glass doors provide direct access to the backyard, extending your living space outdoors. Conveniently located near shopping, dining, recreation, and major commuter routes, this well-cared-for home offers the perfect combination of comfort, updates, and location. Move right in and make it your own!
Property Features
Property Type: Residential - Townhouse
Basement: Yes
Basement: Daylight, Partial, Full, Poured Concrete, Partially Finished, Rear Entrance, Walkout Level, Connecting Stairway
Cooling: Central A/C
Fireplaces: 1
Fuel Type: Electric
Heating: Heat Pump(s)
Home Style: Colonial
Lot Size: 0.09 Acres
Stories: 3.0
Taxes: $5,172
Year Built: 1983
Feature Descriptions
Additional Structures: Above Grade, Below Grade
Appliances: Built-In Microwave, Dishwasher, Disposal, Dryer, Exhaust Fan, Refrigerator, Stove, Washer
Exterior: Brick
Fireplace: Wood
HOA Fee: $450.00/Quarterly
Interior: Carpet, Dining Area, Kitchen - Eat-In, Kitchen - Island, Wood Floors
Lot Dimensions: 0.09 Acre(S)
Parking Features: Assigned
Pet Restrictions: No Pet Restrictions
Sewer: Public Sewer
SQFT Above Finished: 1760
SQFT Below Finished: 500
SQFT Total Finished: 2260
Structure Type: End of Row/Townhouse
Water: Public
Local Schools
High School: DULANEY
Middle School: RIDGELY
Elementary School: PINEWOOD
School District: BALTIMORE COUNTY PUBLIC SCHOOLS
Listed By / Shown By
Listed By
Agency Name: Cummings & Co. Realtors
Agency Phone: 4108230033
Shown By
Agency Title: Berkshire Hathaway HomeServices Homesale Realty
Agency Phone: +18003833535

 First American
Estimate Your Payment
Estimated Payment
$ 1,544.88 per month $984.81 Principal & Interest $431.00 Property Tax $129.06 Homeowner's Insurance
2111 Chapel Valley Lane | MLS# MDBC2175654
This townhouse located at 2111 Chapel Valley Lane, Lutherville Timonium, MD 21093 is currently listed for sale with an asking price of $442,500. This property was built in 1983 and has 3 bedrooms and 2 full and 2 partial baths with 2260 sq. ft. Chapel Valley Lane is located in the FIVE FARMS subdivision within the BALTIMORE COUNTY PUBLIC SCHOOLS school district. Search FIVE FARMS real estate on www.hsvtours.com today.