
BEDS3
BATHS1 full
SQUARE FEET1,144
MLS#MDBC2168150
STATUSPENDING
PROPERTY TYPEResidential - Townhouse
SUBDIVISIONHAWTHORNE
SCHOOLBALTIMORE COUNTY PUBLIC SCHOOLS
Property Description
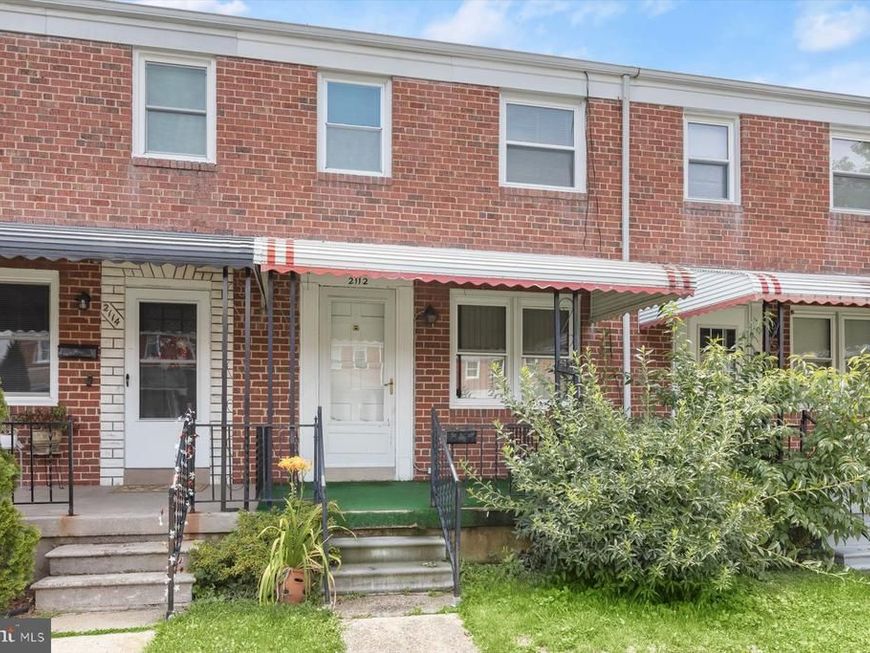
Welcome to 2112 Graythorn Road! This charming 3-bedroom, 1-bath townhome offers approximately 1,144 square feet of comfortable living space across three finished levels, providing plenty of room for everyday living. Beautiful hardwood floors add warmth and character throughout, while updated windows, an updated central A/C system & Updated roof offer comfort and energy efficiency. Enjoy the convenience of off-street rear parking for 1 vehicle, a highly desirable feature. Move right in today or add instant equity with a few easy cosmetic updates! Whether you're a first-time homebuyer, investor, or looking to downsize, this solid, well-maintained home is full of potential. Ideally located near shopping, dining, parks, schools, waterfront recreation, and major commuter routes, this is an exceptional opportunity to own an affordable home in a convenient Middle River location. Don't miss your chance to make this one yours!
Property Features
Property Type: Residential - Townhouse
Basement: Connecting Stairway, Partially Finished
Basement: Yes
Cooling: Central A/C
Fireplaces: 1
Fuel Type: Natural Gas
Heating: Forced Air
Home Style: Colonial, Traditional
Lot Size: 0.04 Acres
Stories: 3.0
Taxes: $1,701
Year Built: 1959
Feature Descriptions
Additional Structures: Above Grade, Below Grade
Exterior: Brick
Fencing: Chain Link, Rear
Flooring: Hardwood
Interior: Bathroom - Tub Shower, Breakfast Area, Combination Kitchen/Dining, Combination Dining/Living, Combination Kitchen/Living, Dining Area, Floor Plan - Open, Floor Plan - Traditional, Kitchen - Country, Kitchen - Galley, Kitchen - Island, Wood Floors
Lot Dimensions: 0.04 Acre(S)
Parking Notes: 1 Total Parking Spaces
Rooms: Living Room, Dining Room, Primary Bedroom, Bedroom 2,Bedroom 3,Kitchen, Laundry, Photo Lab/Darkroom, Recreation Room, Full Bath
Sewer: Public Sewer
SQFT Above Finished: 1024
SQFT Below Finished: 120
SQFT Total Finished: 1144
Structure Type: Interior Row/Townhouse
Total Garage/Parking Spaces: 1
Water: Public
Room Sizes
Living Room: 15 x 15 Level - Main
Dining Room: 15 x 8 Level - Main
Kitchen: 12 x 7 Level - Main
Recreation Room: 18 x 15 Level - Lower 1
Laundry: 17 x 15 Level - Lower 1
Primary Bedroom: 14 x 8 Level - Upper 1
Full Bath: 6 x 5 Level - Upper 1
Bedroom 2: 12 x 10 Level - Upper 1
Bedroom 3: 11 x 7 Level - Upper 1
Local Schools
High School: KENWOOD HIGH IB AND SPORTS SCIENCE
Middle School: STEMMERS RUN
Elementary School: HAWTHORNE
School District: BALTIMORE COUNTY PUBLIC SCHOOLS
Listed By / Shown By
Listed By
Agency Name: Winning Edge
Agency Phone: 4104612800
Shown By
Agency Title: Berkshire Hathaway HomeServices Homesale Realty
Agency Phone: +18003833535

 First American
Estimate Your Payment
Estimated Payment
$ 582.01 per month $389.25 Principal & Interest $141.75 Property Tax $51.01 Homeowner's Insurance
2112 Graythorn Road | MLS# MDBC2168150
This townhouse located at 2112 Graythorn Road, Baltimore, MD 21220 is currently listed for sale with an asking price of $174,900. This property was built in 1959 and has 3 bedrooms and 1 full baths with 1144 sq. ft. Graythorn Road is located in the HAWTHORNE subdivision within the BALTIMORE COUNTY PUBLIC SCHOOLS school district. Search HAWTHORNE real estate on www.hsvtours.com today.