
BEDS3
BATHS2 full 1 partial
SQUARE FEET1,812
MLS#MDBC2174912
STATUSACTIVE
PROPERTY TYPEResidential - Single Family
SUBDIVISIONSUBURBAN GREENS
SCHOOLBALTIMORE COUNTY PUBLIC SCHOOLS
Property Description
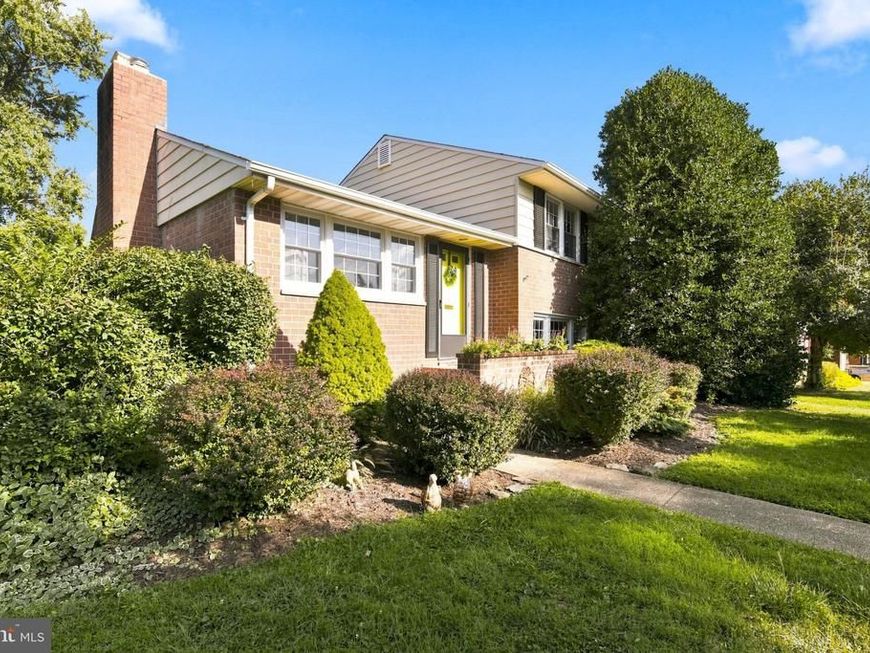
Set in a desirable Timonium location, this 4-level brick split offers 3 bedrooms, 2.5 baths, a primary bedroom with private bath, and a flexible floor plan with room to make it your own. Hardwood floors add warmth and character to the living room and bedrooms, while luxury vinyl plank flooring provides a practical update in the kitchen and in the spacious dining/family room area. The home has a screened porch, and a large, level backyard that offers plenty of space for outdoor living, entertaining, gardening, pets, or play. Off-street parking adds convenience, and a new boiler installed in 2026 provides an important recent mechanical update. The kitchen and baths reflect an earlier era and offer the next owner an opportunity to update at their own pace. With solid brick construction, generous living space, and a sought-after, convenient Timonium location, this home is ready for its next chapter!
Property Features
Property Type: Residential - Single Family
Basement: Yes
Basement: Sump Pump, Partial
Cooling: Ceiling Fan(s), Window Unit(s)
Fireplaces: 1
Fuel Type: Natural Gas
Heating: Baseboard - Hot Water
Home Style: Split Level
Lot Size: 0.27 Acres
Stories: 4.0
Taxes: $4,609
Year Built: 1960
Feature Descriptions
Additional Structures: Above Grade, Below Grade
Appliances: Cooktop, Dishwasher, Disposal, Dryer, Exhaust Fan, Oven - Wall, Washer
Exterior: Brick, Metal Siding
Exterior: Sidewalks, Street Lights
Fireplace: Mantel(s), Brick, Screen
Interior: Attic, Bathroom - Stall Shower, Bathroom - Tub Shower, Built-Ins, Cedar Closet(s), Ceiling Fan(s), Family Room Off Kitchen, Primary Bath(s), Walk-in Closet(s), Wood Floors
Lot Dimensions: 0.27 Acre(S)
Parking Notes: 2 Total Parking Spaces
Rooms: Living Room, Dining Room, Primary Bedroom, Bedroom 2,Bedroom 3,Kitchen, Family Room, Laundry, Storage Room, Bathroom 2,Bathroom 3,Primary Bathroom
Sewer: Public Sewer
SQFT Above Finished: 1812
SQFT Total Finished: 1812
Structure Type: Detached
Total Garage/Parking Spaces: 2
Water: Public
Local Schools
School District: BALTIMORE COUNTY PUBLIC SCHOOLS
Listed By / Shown By
Listed By
Agency Name: American Premier Realty, LLC
Agency Phone: 4435120090
Shown By
Agency Title: Berkshire Hathaway HomeServices Homesale Realty
Agency Phone: +18003833535

 First American
Estimate Your Payment
Estimated Payment
$ 1,353.22 per month $856.84 Principal & Interest $384.08 Property Tax $112.29 Homeowner's Insurance
2123 Eastridge Road | MLS# MDBC2174912
This single family home located at 2123 Eastridge Road, Lutherville Timonium, MD 21093 is currently listed for sale with an asking price of $385,000. This property was built in 1960 and has 3 bedrooms and 2 full and 1 partial baths with 1812 sq. ft. Eastridge Road is located in the SUBURBAN GREENS subdivision within the BALTIMORE COUNTY PUBLIC SCHOOLS school district. Search SUBURBAN GREENS real estate on www.hsvtours.com today.