
BEDS3
BATHS2 full 1 partial
SQUARE FEET1,900
MLS#PAMC2153602
STATUSACTIVE UNDER CONTRACT
PROPERTY TYPEResidential - Single Family
SUBDIVISIONPLEASANTVIEW ESTS
SCHOOLPOTTSGROVE
Property Description
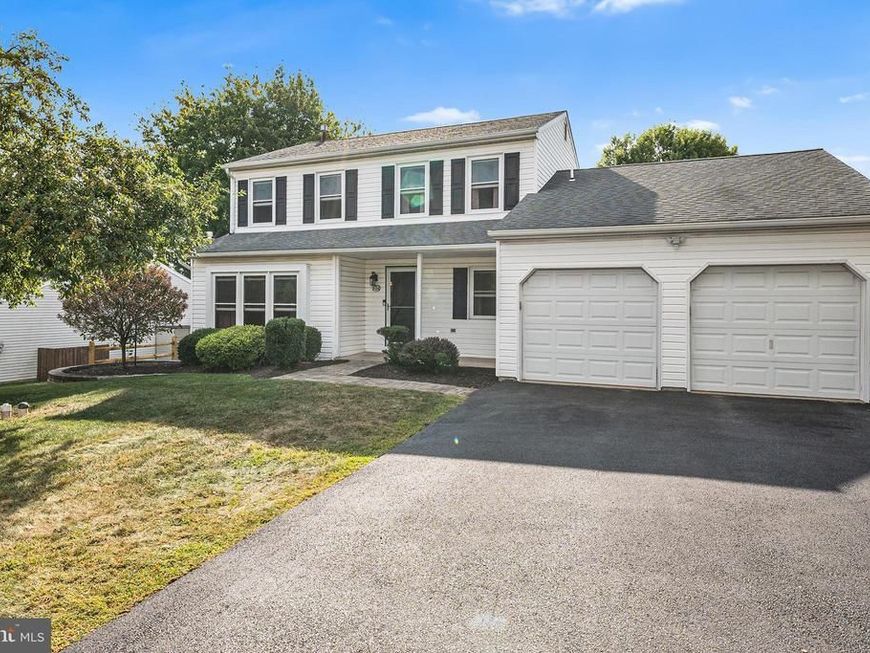
Welcome to this thoughtfully maintained and freshly updated single-family home nestled in the quiet and desirable neighborhood of Pleasant View Estates. As you enter through the bright and inviting foyer, you’re greeted by warm cherry wood floors that flow throughout the main level. The formal living room opens into the elegant dining room, creating an ideal space for entertaining. Sliding glass doors off the dining area lead to a spacious rear deck and a partially fenced-in backyard, perfect for outdoor gatherings or peaceful evenings at home. The updated eat-in kitchen features a center island, stainless steel appliances, granite countertops, a pantry, recessed lighting, and under-cabinet lighting. Adjacent to the kitchen, the large family room is filled with natural light from windows overlooking the backyard. A convenient half bath and direct access to the attached 2-car garage complete the main level. Upstairs, you’ll find three generously sized bedrooms, each with ceiling fans. The spacious primary suite offers two closets and a private ensuite bathroom with a glass-enclosed stall shower. The two secondary bedrooms share a full hall bath. The full basement provides ample space for storage or future finishing to create additional living or recreation space. Recent updates include a freshly painted interior in a soft, neutral color palette and professionally cleaned carpets throughout. Additional modern features include a Ring doorbell camera, rear solar-powered camera with motion light (equipment installed; subscription required), Ecobee WiFi thermostat, motion-activated lights at the front and back of the home, a new hot water heater (2024), and a furnace and A/C that were professionally serviced in 2025. For added convenience, the home includes a WiFi-enabled August front door lock, keypad lock on the side door, and a garage with keypad entry and two remotes. Move-in ready and full of thoughtful upgrades, this charming home offers space, privacy, and convenience in the peaceful Pleasant View Estates community. Mortgage savings may be available for buyers of this listing.
Property Features
Property Type: Residential - Single Family
Basement: Yes
Basement: Full, Unfinished
Cooling: Central A/C, Ceiling Fan(s)
Fuel Type: Natural Gas
Garage: 2
Heating: Forced Air
Home Style: Colonial
Lot Size: 0.26 Acres
Roof Type: Shingle
Stories: 2.0
Taxes: $6,396
Year Built: 1990
Feature Descriptions
Additional Structures: Above Grade, Below Grade
Appliances: Dishwasher, Disposal, Energy Efficient Appliances, Oven - Self Cleaning, Refrigerator, Stainless Steel Appliances, Built-In Microwave, Oven - Single, Oven/Range - Gas
Exterior: Aluminum Siding
Interior: Kitchen - Island, Pantry, Kitchen - Eat-In
Lot Dimensions: 0.26 Acre(S)
Municipality: LOWER POTTSGROVE TWP
Parking Notes: 6 Total Parking Spaces
Rooms: Living Room, Dining Room, Primary Bedroom, Bedroom 2,Bedroom 3,Kitchen, Family Room, Foyer, Primary Bathroom, Full Bath, Half Bath
Sewer: Public Sewer
SQFT Above Finished: 1900
SQFT Total Finished: 1900
Structure Type: Detached
Total Garage/Parking Spaces: 6
Water: Public
Local Schools
High School: POTTSGROVE SENIOR
Middle School: POTTSGROVE
Elementary School: RINGING ROCKS
School District: POTTSGROVE
Listed By / Shown By
Listed By
Agency Name: Redfin Corporation
Agency Phone: 4849620034
Shown By
Agency Title: Berkshire Hathaway HomeServices Homesale Realty
Agency Phone: +18003833535

 First American
Estimate Your Payment
Estimated Payment
$ 1,728.69 per month $1,057.14 Principal & Interest $533.00 Property Tax $138.54 Homeowner's Insurance
2126 Deer Ridge Drive | MLS# PAMC2153602
This single family home located at 2126 Deer Ridge Drive, Pottstown, PA 19464 is currently listed for sale with an asking price of $475,000. This property was built in 1990 and has 3 bedrooms and 2 full and 1 partial baths with 1900 sq. ft. Deer Ridge Drive is located in the PLEASANTVIEW ESTS subdivision within the POTTSGROVE school district. Search PLEASANTVIEW ESTS real estate on www.hsvtours.com today.