
BEDS4
BATHS3 full 1 partial
SQUARE FEET3,628
MLS#MDHR2057344
STATUSACTIVE
PROPERTY TYPEResidential - Single Family
SUBDIVISIONCOUNTRY CLUB PARK
SCHOOLHARFORD COUNTY PUBLIC SCHOOLS
Property Description
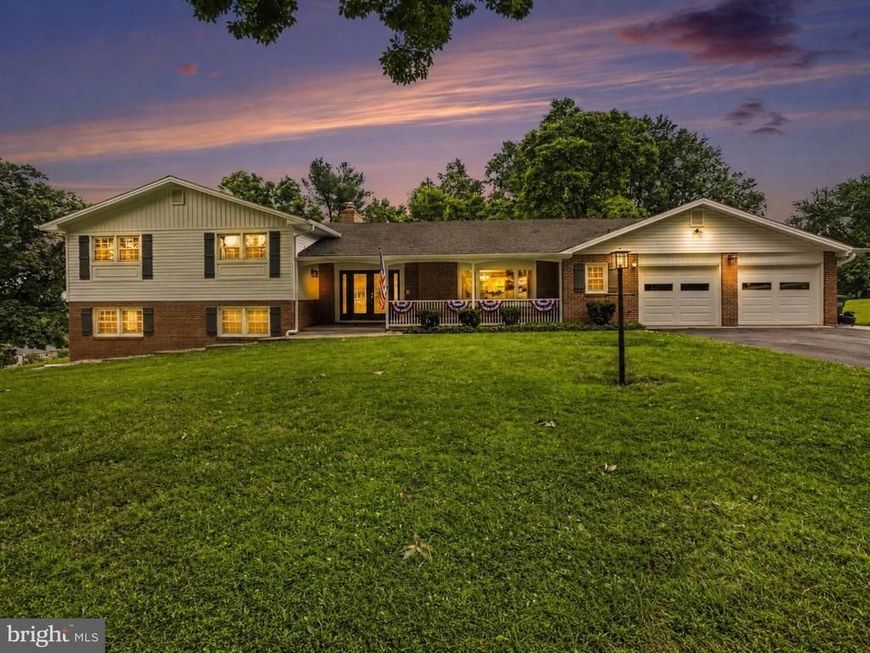
***OPEN HOUSE, 7/27 FROM 5 PM TO 7 PM*** DREAM BIG!! Some homes surprise you the moment you step inside... this one keeps doing it at every turn. Nestled on a spacious corner lot in the super highly desirable Glenwood community of Bel Air, this deceptively expansive split-level offers more than 5,000 square feet of thoughtfully designed living space across four levels. Whether you're gathering with family, entertaining friends, or simply enjoying a quiet evening at home, you'll appreciate the perfect blend of generous room sizes, timeless character, and modern updates. At the heart of the home is a chef-inspired kitchen featuring granite countertops, a cooktop, range hood, and abundant workspace, while the massive screened porch creates the ultimate Maryland gathering spot for summer cookouts, crab feasts, and unforgettable evenings with family and friends. Glenwood is widely regarded as one of Bel Air's most established and sought-after communities, prized for its mature landscaping, spacious homesites, and convenient location just minutes from shopping, dining, parks, and downtown Bel Air. Retreat to the oversized owner's en-suite, complete with a luxurious relaxing sunken soaking tub. The home has four spacious bedrooms, three full baths, one half bath, and a recently remodeled upstairs hall bathroom. Need even more space? The large unfinished lowest level is ready to become a home theater, gym, workshop, or whatever your imagination envisions. A two-car garage, extensive off-street parking, and a 20kW whole-house generator with automatic transfer switch provide the convenience and peace of mind every homeowner appreciates. The THREE ZONED heating (yes, you read that correctly) affords flexibility with that BGE bill in a time when flexibility in billing is appreciated and on the opposite side of that coin, your central A/C keeps the home coooooool like a the other side of your pillow through the hot, muggy, MD nights. Homes of this size, quality, and location rarely become available. This is more than a home... it's where your next chapter begins. Don't waste a minute, swing by for a tour before someone else snags this gem.
Property Features
Property Type: Residential - Single Family
Basement: Yes
Cooling: Central A/C
Fireplaces: 2
Fuel Type: Natural Gas
Garage: 2
Heating: Central
Home Style: Split Level
Lot Size: 0.78 Acres
Stories: 4.0
Taxes: $5,487
Year Built: 1966
Feature Descriptions
Additional Structures: Above Grade, Below Grade
Appliances: Dishwasher, Dryer, Washer, Exhaust Fan, Icemaker, Microwave, Refrigerator, Cooktop, Oven - Wall, Built-In Microwave
Fireplace: Equipment, Screen
Interior: Ceiling Fan(s), Carpet, Window Treatments, Bathroom - Walk-In Shower, Combination Kitchen/Dining, Dining Area, Floor Plan - Traditional, Kitchen - Island, Kitchen - Gourmet, Primary Bath(s), Recessed Lighting, Upgraded Countertops, Wood Floors
Lot Dimensions: 0.78 Acre(S)
Parking Notes: 2 Total Parking Spaces
Rooms: Living Room, Dining Room, Primary Bedroom, Bedroom 2,Bedroom 3,Bedroom 4,Kitchen, Basement, Foyer, Laundry, Office, Recreation Room
Sewer: On Site Septic, Community Septic Tank
SQFT Above Finished: 3628
SQFT Total Finished: 3628
Structure Type: Detached
Total Garage/Parking Spaces: 2
Water: Public
Windows: Screens
Room Sizes
Primary Bedroom: 15 x 16 Level - Upper 1
Bedroom 2: 10 x 10 Level - Upper 1
Bedroom 3: 11 x 10 Level - Upper 1
Bedroom 4: 10 x 12 Level - Upper 1
Foyer: 20 x 12 Level - Main
Living Room: 17 x 22 Level - Main
Kitchen: 21 x 13 Level - Main
Dining Room: 13 x 14 Level - Main
Office: 14 x 9 Level - Main
Recreation Room: 26 x 37 Level - Lower 1
Basement: 36 x 36 Level - Lower 2
Local Schools
School District: HARFORD COUNTY PUBLIC SCHOOLS
Listed By / Shown By
Listed By
Agency Name: Boyle & Kahoe Real Estate
Agency Phone: 4104491301
Shown By
Agency Title: Berkshire Hathaway HomeServices Homesale Realty
Agency Phone: +18003833535

 First American
Estimate Your Payment
Estimated Payment
$ 2,307.16 per month $1,635.57 Principal & Interest $457.25 Property Tax $214.35 Homeowner's Insurance
213 Glenwood Road | MLS# MDHR2057344
This single family home located at 213 Glenwood Road, Bel Air, MD 21014 is currently listed for sale with an asking price of $734,900. This property was built in 1966 and has 4 bedrooms and 3 full and 1 partial baths with 3628 sq. ft. Glenwood Road is located in the COUNTRY CLUB PARK subdivision within the HARFORD COUNTY PUBLIC SCHOOLS school district. Search COUNTRY CLUB PARK real estate on www.hsvtours.com today.