
BEDS3
BATHS1 full 1 partial
SQUARE FEET1,470
MLS#MDAA2134238
STATUSACTIVE
PROPERTY TYPEResidential - Townhouse
SUBDIVISIONFERNDALE GARDENS CONDO
SCHOOLANNE ARUNDEL COUNTY PUBLIC SCHOOLS
Property Description
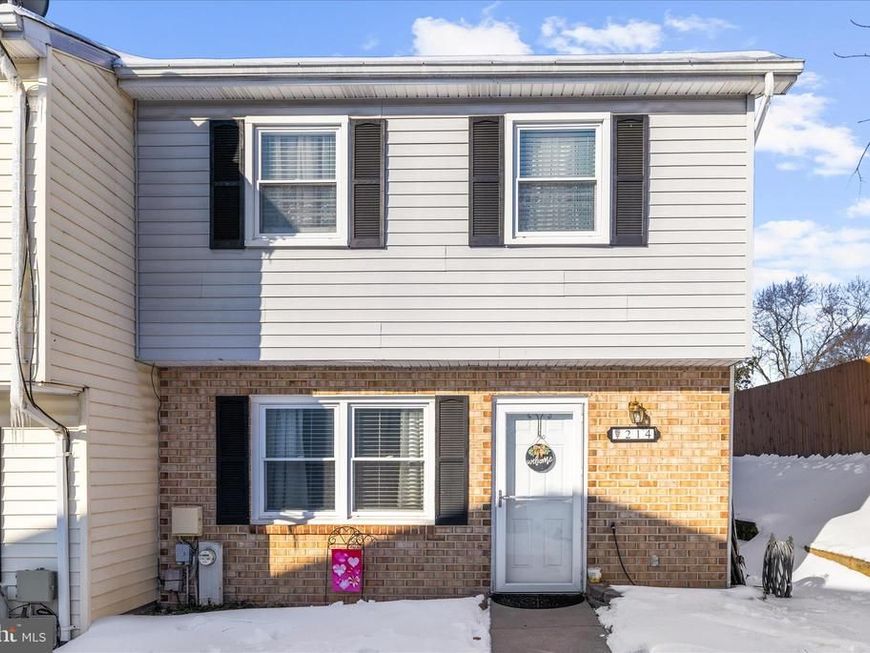
This affordable 3-bedroom, 1.5-bath end-unit townhouse in Ferndale offers 1,470 square feet of well-designed living space with a partially brick front and excellent natural light throughout. All new Roof, Interior Pipes and Refrigerator. The main level features a spacious living room with large windows, a formal dining room accented with chair rail, and a kitchen equipped with stainless steel appliances and a dedicated eat-in area. A convenient powder room and laundry are also located on the main level. Upstairs, you’ll find three comfortable bedrooms and a full bathroom with updated fixtures. 2 assigned parking spots. Located near restaurants, schools and Northrop Grumman. Commuter friendly with highway access nearby. Schedule your showing today before it's too late!
Property Features
Property Type: Residential - Townhouse
Cooling: Central A/C
Fuel Type: Electric
Heating: Heat Pump(s)
Home Style: Traditional
Stories: 2.0
Taxes: $2,651
Year Built: 1988
Feature Descriptions
Additional Structures: Above Grade, Below Grade
Community Amenities: Common Grounds
Condo/Coop Fee: $281.00/Monthly
Exterior: Brick Front, Vinyl Siding
Parking Features: Assigned
Pet Restrictions: Case by Case Basis
Rooms: Living Room, Dining Room, Primary Bedroom, Bedroom 2,Bedroom 3,Kitchen
Sewer: Public Sewer
SQFT Above Finished: 1470
SQFT Total Finished: 1470
Structure Type: End of Row/Townhouse
Water: Public
Room Sizes
Living Room: 16 x 12 Level - Main
Dining Room: 12 x 10 Level - Main
Kitchen: 12 x 9 Level - Main
Primary Bedroom: 16 x 12 Level - Upper 1
Bedroom 2: 9 x 12 Level - Upper 1
Bedroom 3: 10 x 8 Level - Upper 1
Local Schools
School District: ANNE ARUNDEL COUNTY PUBLIC SCHOOLS
Listed By / Shown By
Listed By
Agency Name: Douglas Realty LLC
Agency Phone: 4102553690
Shown By
Agency Title: Berkshire Hathaway HomeServices Homesale Realty
Agency Phone: +18003833535

 First American
Estimate Your Payment
Estimated Payment
$ 925.74 per month $623.16 Principal & Interest $220.92 Property Tax $81.67 Homeowner's Insurance
214 Christos Court | MLS# MDAA2134238
This townhouse located at 214 Christos Court, Glen Burnie, MD 21061 is currently listed for sale with an asking price of $280,000. This property was built in 1988 and has 3 bedrooms and 1 full and 1 partial baths with 1470 sq. ft. Christos Court is located in the FERNDALE GARDENS CONDO subdivision within the ANNE ARUNDEL COUNTY PUBLIC SCHOOLS school district. Search FERNDALE GARDENS CONDO real estate on www.hsvtours.com today.