
BEDS3
BATHS2 full 1 partial
SQUARE FEET1,543
MLS#PADA2065558
STATUSACTIVE
PROPERTY TYPEResidential - Townhouse
SUBDIVISIONDAYBREAK AT BLUE MOUNTAIN
SCHOOLSUSQUEHANNA TOWNSHIP
Property Description
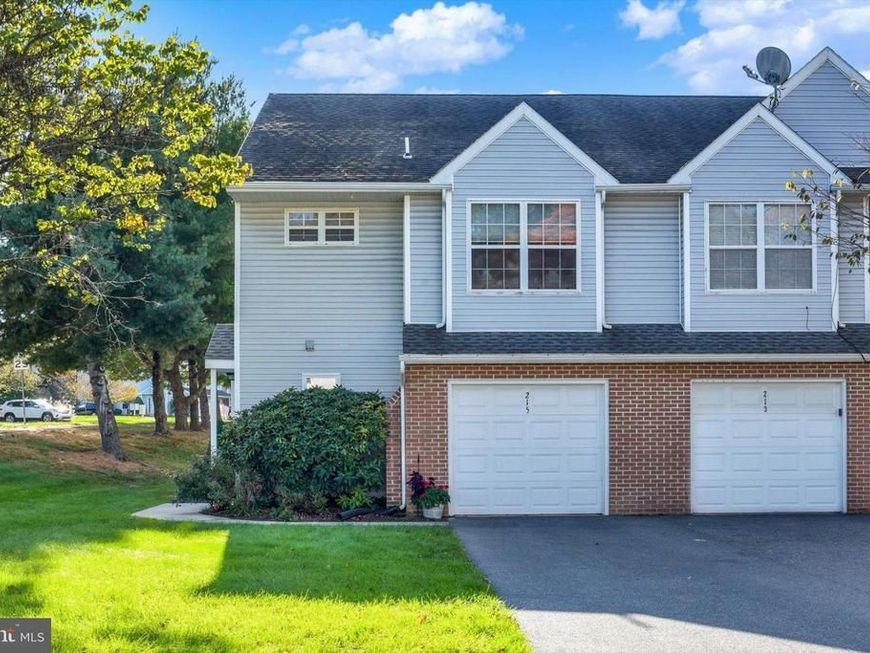
Welcome home to Daybreak at Blue Mountain in Susquehanna Township! This beautifully maintained 3-bedroom, 2.5-bath home reflects true pride of ownership throughout. Recent updates include a newer roof, fresh paint, new hardwood floors, and a beautifully updated walk-in shower. Offering comfort, style, and thoughtful improvements, this inviting home is ready for its next owner. Don't miss this wonderful opportunity!
Property Features
Property Type: Residential - Townhouse
Cooling: Central A/C
Fuel Type: Natural Gas
Garage: 1
Heating: Forced Air
Home Style: Traditional
Lot Size: 0.05 Acres
Roof Type: Composite
Stories: 2.0
Taxes: $3,871
Year Built: 1993
Feature Descriptions
Additional Structures: Above Grade, Below Grade
Appliances: Dishwasher, Built-In Microwave, Refrigerator, Oven/Range - Gas
Electric: 200+ Amp Service
Exterior: Frame, Brick, Vinyl Siding
Exterior: Sidewalks
HOA Fee: $120.00/Monthly
Lot Dimensions: 0.05 Acre(S)
Municipality: SUSQUEHANNA TWP
Parking Features: Paved Driveway
Parking Notes: 1 Total Parking Spaces
Rooms: Living Room, Dining Room, Primary Bedroom, Bedroom 2,Bedroom 3,Kitchen, Foyer, Laundry, Primary Bathroom, Full Bath, Half Bath
Sewer: Public Sewer
SQFT Above Finished: 1543
SQFT Total Finished: 1543
Structure Type: End of Row/Townhouse
Total Garage/Parking Spaces: 1
Water: Public
Room Sizes
Living Room: 16 x 14 Level - Main
Kitchen: 12 x 12 Level - Main
Dining Room: 11 x 8 Level - Main
Half Bath: 3 x 6 Level - Main
Foyer: 6 x 10 Level - Main
Primary Bedroom: 16 x 12 Level - Upper 1
Primary Bathroom: 9 x 9 Level - Upper 1
Bedroom 2: 11 x 10 Level - Upper 1
Bedroom 3: 11 x 10 Level - Upper 1
Full Bath: 5 x 8 Level - Upper 1
Laundry: 6 x 3 Level - Upper 1
Local Schools
High School: SUSQUEHANNA TOWNSHIP
Middle School: SUSQUEHANNA TOWNSHIP
School District: SUSQUEHANNA TOWNSHIP
Listed By / Shown By
Listed By
Agency Name: Joy Daniels Real Estate Group, Ltd
Agency Phone: 7176953177
Shown By
Agency Title: Berkshire Hathaway HomeServices Homesale Realty
Agency Phone: +18003833535

 First American
Estimate Your Payment
Estimated Payment
$ 1,014.82 per month $612.03 Principal & Interest $322.58 Property Tax $80.21 Homeowner's Insurance
215 Fawn Ridge N | MLS# PADA2065558
This townhouse located at 215 Fawn Ridge N , Harrisburg, PA 17110 is currently listed for sale with an asking price of $275,000. This property was built in 1993 and has 3 bedrooms and 2 full and 1 partial baths with 1543 sq. ft. Fawn Ridge N is located in the DAYBREAK AT BLUE MOUNTAIN subdivision within the SUSQUEHANNA TOWNSHIP school district. Search DAYBREAK AT BLUE MOUNTAIN real estate on www.hsvtours.com today.