
BEDS3
BATHS2 full
SQUARE FEET1,224
MLS#MDBC2173114
STATUSPENDING
PROPERTY TYPEResidential - Single Family
SUBDIVISIONGRAY MANOR
SCHOOLBALTIMORE COUNTY PUBLIC SCHOOLS
Property Description
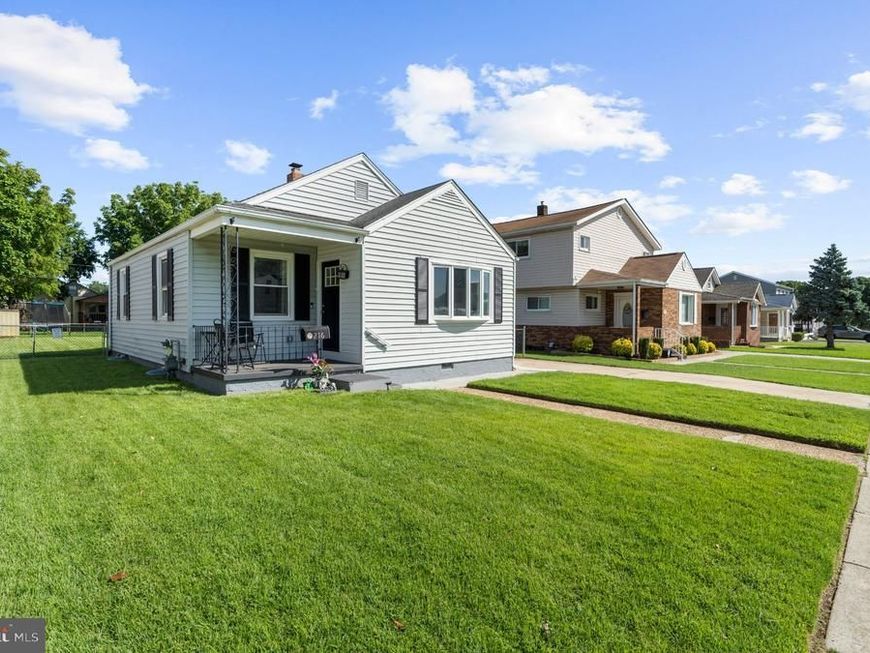
Beautifully renovated home in the lovely neighborhood of Gray Manor, featuring two main-level bedrooms and a spacious lower-level primary suite with a full bathroom and private exterior access. A separate utility and laundry room with plenty of storage space, featuring LVP flooring and could easily be finished. Major system upgrades (2025) include a complete electrical rewire w/heavy up new plumbing throughout including the main line, and a brand-new HVAC system installed August 2026 w/ transferrable warranty. All renovations completed by a licensed contractor. Additional features include: New LVP flooring throughout both levels, new kitchen with quartz countertops, 60/40 double sink w/ garbage disposal, one-year-old appliances with active warranties, two renovated full bathrooms with custom tilework, separate laundry/utility room and storage space, full attic (storage) and newer resin shed (yard) and a 7,000sf lot.
Property Features
Property Type: Residential - Single Family
Basement: Yes
Basement: Connecting Stairway, Full, Outside Entrance, Partially Finished, Rear Entrance, Sump Pump
Cooling: Central A/C
Fuel Type: Natural Gas
Heating: Forced Air
Home Style: Ranch/Rambler
Lot Size: 0.16 Acres
Roof Type: Architectural Shingle
Stories: 1.0
Taxes: $2,054
Year Built: 1943
Feature Descriptions
Additional Structures: Above Grade, Below Grade
Appliances: Dryer, Exhaust Fan, Oven - Self Cleaning, Oven/Range - Electric, Refrigerator, Washer
Exterior: Vinyl Siding
Fencing: Fully
Interior: Breakfast Area, Dining Area, Entry Level Bedroom, Floor Plan - Open, Kitchen - Table Space, Window Treatments, Wood Floors
Lot: Landscaping
Lot Dimensions: 0.16 Acre(S)
Parking Notes: 2 Total Parking Spaces
Sewer: Public Sewer
SQFT Above Finished: 804
SQFT Below Finished: 420
SQFT Total Finished: 1224
Structure Type: Detached
Total Garage/Parking Spaces: 2
Water: Public
Local Schools
School District: BALTIMORE COUNTY PUBLIC SCHOOLS
Listed By / Shown By
Listed By
Agency Name: Real Broker, LLC - Severna Park
Agency Phone: 8445517325
Shown By
Agency Title: Berkshire Hathaway HomeServices Homesale Realty
Agency Phone: +18003833535

 First American
Estimate Your Payment
Estimated Payment
$ 964.10 per month $701.05 Principal & Interest $171.17 Property Tax $91.88 Homeowner's Insurance
216 S Woodwell Road S | MLS# MDBC2173114
This single family home located at 216 S Woodwell Road S, Baltimore, MD 21222 is currently listed for sale with an asking price of $315,000. This property was built in 1943 and has 3 bedrooms and 2 full baths with 1224 sq. ft. S Woodwell Road S is located in the GRAY MANOR subdivision within the BALTIMORE COUNTY PUBLIC SCHOOLS school district. Search GRAY MANOR real estate on www.hsvtours.com today.