
BEDS2
BATHS2 full
SQUARE FEET1,642
MLS#MDMC2239882
STATUSCOMING SOON
PROPERTY TYPEResidential - Single Family
SUBDIVISIONCOURTS OF CLARKSBURG
SCHOOLMONTGOMERY COUNTY PUBLIC SCHOOLS
Property Description
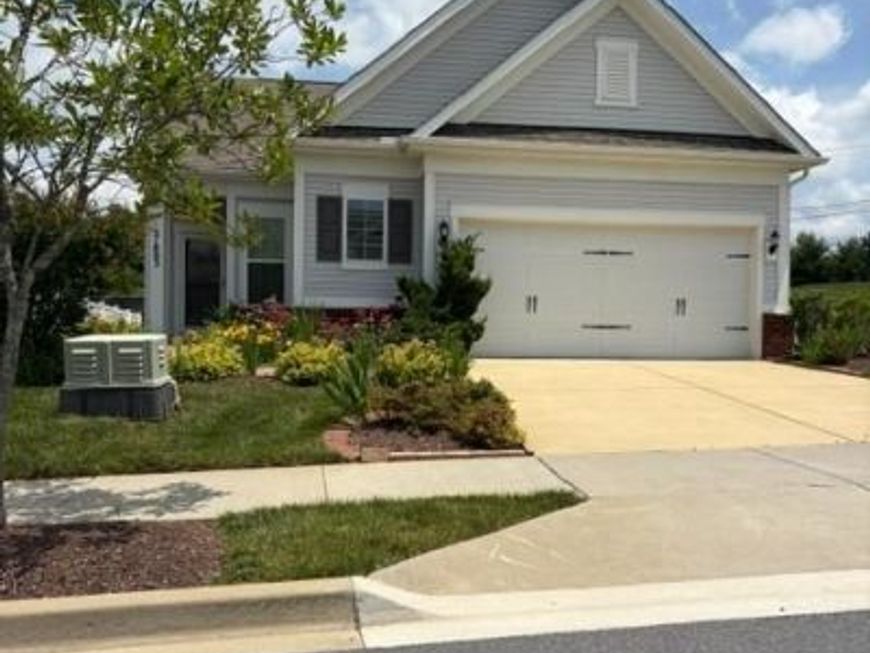
Welcome to this Fabulous PASSPORT 2 Bedroom, 2 Full bathroom model in this wonderful and Vibrant 55+ community of the Courts of Clarksburg. Over 1600 Square Feet of living space that features a private office/flex room, a Sunroom, an open kitchen with beautiful stainless-steel appliances, granite counters, back splash, pendant lights, 42" cabinets, a kitchen island ... 4 ceilings fans for comfort and The Primary Bedroom is so bright and cheerful, with a huge walk-in closet, and its own primary bathroom... That offers a large shower --- and you will love it! Let's not forget the yard that offers a Professionally built Patio, Sunshade Awning System, and is beautifully landscaped etc... The 2-car attached garage has automatic door openers and added extra storage+ Extra garage insulation--- THERE IS SO MUCH MORE !!!! Don't Miss this one...
Property Features
Property Type: Residential - Single Family
Cooling: Central A/C, Ceiling Fan(s)
Fuel Type: Natural Gas
Garage: 2
Heating: Forced Air
Home Style: Ranch/Rambler
Lot Size: 0.13 Acres
Stories: 1.0
Taxes: $7,232
Year Built: 2021
Feature Descriptions
Accessibility: Level Entry - Main
Additional Structures: Above Grade
Appliances: Built-In Microwave, Dishwasher, Disposal, Dryer, Exhaust Fan, Icemaker, Oven/Range - Gas, Refrigerator, Stainless Steel Appliances, Washer, Water Heater
Community Amenities: Club House, Exercise Room, Fitness Center, Jog/Walk Path, Library, Pool - Outdoor
Exterior: Vinyl Siding, Brick
HOA Fee: $214.00/Monthly
Interior: Carpet, Ceiling Fan(s), Floor Plan - Open, Kitchen - Gourmet, Kitchen - Island, Kitchen - Table Space, Pantry, Primary Bath(s), Recessed Lighting, Sprinkler System, Walk-in Closet(s), Window Treatments, Wood Floors, Other
Lot: Adjoins - Open Space, Landscaping, Level, Rear Yard
Lot Dimensions: 0.13 Acre(S)
Parking Notes: 2 Total Parking Spaces
Pet Restrictions: Dogs OK, Cats OK
Rooms: Office
Sewer: Public Sewer
SQFT Above Finished: 1642
SQFT Total Finished: 1642
Structure Type: Detached
Total Garage/Parking Spaces: 2
Water: Public
Local Schools
School District: MONTGOMERY COUNTY PUBLIC SCHOOLS
Listed By / Shown By
Listed By
Agency Name: RE/MAX Realty Group
Agency Phone: 3012587757
Shown By
Agency Title: Berkshire Hathaway HomeServices Homesale Realty
Agency Phone: +18003833535

 First American
Estimate Your Payment
Estimated Payment
$ 2,339.31 per month $1,535.42 Principal & Interest $602.67 Property Tax $201.22 Homeowner's Insurance
21803 Boneset Way | MLS# MDMC2239882
This single family home located at 21803 Boneset Way, Germantown, MD 20876 is currently listed for sale with an asking price of $689,900. This property was built in 2021 and has 2 bedrooms and 2 full baths with 1642 sq. ft. Boneset Way is located in the COURTS OF CLARKSBURG subdivision within the MONTGOMERY COUNTY PUBLIC SCHOOLS school district. Search COURTS OF CLARKSBURG real estate on www.hsvtours.com today.