
BEDS3
BATHS1 full
SQUARE FEET1,120
MLS#PAYK2108224
STATUSACTIVE
PROPERTY TYPEResidential - Single Family
SCHOOLSPRING GROVE AREA
Property Description
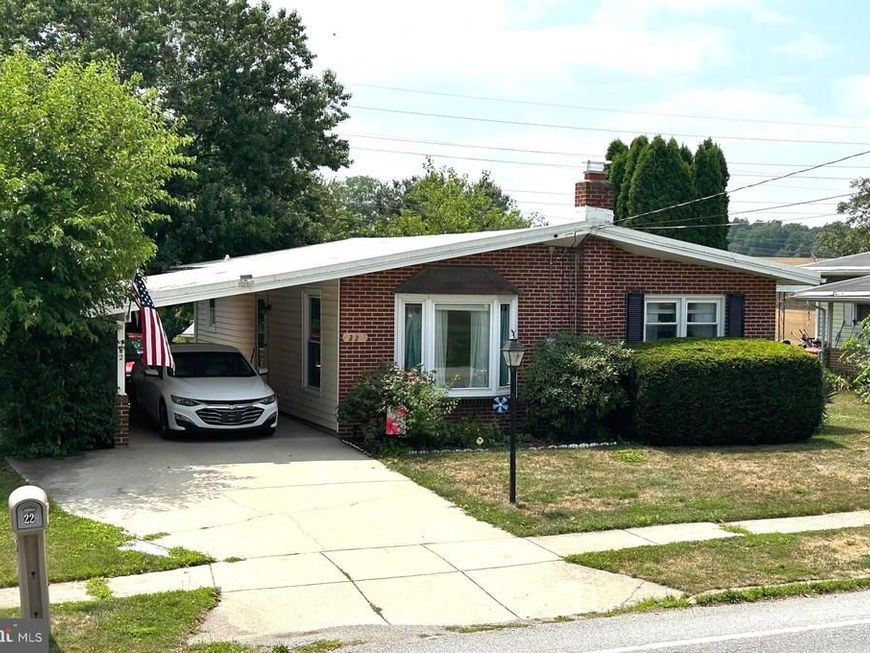
No HOA, No Condo Fee's... This1960's single family rancher, with a nice usable back yard is ready for its' new owner(s). Featuring beautiful sunsets and farm views, Spring Grove School District, brick front, attached carport, newer stainless steel appliances, newer furnace/CAC, newer water heater, newer carpeting, hardwood flooring, bay window, ceiling fans, exterior shed, vinyl windows, finished lower level and more! Close to Rt 30 and 116. Be sure to check this one out today!
Property Features
Property Type: Residential - Single Family
Basement: Yes
Basement: Connecting Stairway, Full, Improved
Cooling: Central A/C
Fuel Type: Natural Gas
Heating: Forced Air
Home Style: Ranch/Rambler
Lot Size: 0.24 Acres
Stories: 1.0
Taxes: $3,201
Year Built: 1961
Feature Descriptions
Additional Structures: Above Grade, Below Grade
Appliances: Dryer, Microwave, Oven/Range - Gas, Refrigerator, Stainless Steel Appliances, Washer, Water Heater
Electric: 100 Amp Service
Exterior: Vinyl Siding, Brick
Exterior: Secure Storage
Flooring: Carpet, Solid Hardwood
Interior: Bathroom - Tub Shower, Carpet, Ceiling Fan(s), Combination Kitchen/Dining, Dining Area, Entry Level Bedroom, Floor Plan - Traditional, Kitchen - Eat-In, Wainscotting, Wood Floors
Lot Dimensions: 0.24 Acre(S)
Municipality: JACKSON TWP
Parking Notes: 2 Total Parking Spaces
Rooms: Primary Bedroom, Bedroom 2,Bedroom 3,Kitchen, Family Room, Bathroom 1
Sewer: Public Sewer
SQFT Above Finished: 1120
SQFT Total Finished: 1120
Structure Type: Detached
Total Garage/Parking Spaces: 2
Utilities: Cable TV Available, Electric Available, Natural Gas Available, Phone Available, Sewer Available, Water Available
Water: Public
Windows: Insulated, Vinyl Clad
Room Sizes
Primary Bedroom: 13 x 11 Level - Main
Bedroom 2: 11 x 10 Level - Main
Bedroom 3: 12 x 12 Level - Main
Family Room: 18 x 12 Level - Main
Kitchen: 16 x 10 Level - Main
Local Schools
School District: SPRING GROVE AREA
Listed By / Shown By
Listed By
Agency Name: RE/MAX 1st Class
Agency Phone: 7178930130
Shown By
Agency Title: Berkshire Hathaway HomeServices Homesale Realty
Agency Phone: +18003833535

 First American
Estimate Your Payment
Estimated Payment
$ 896.06 per month $556.39 Principal & Interest $266.75 Property Tax $72.92 Homeowner's Insurance
22 S Biesecker Road | MLS# PAYK2108224
This single family home located at 22 S Biesecker Road , York, PA 17408 is currently listed for sale with an asking price of $250,000. This property was built in 1961 and has 3 bedrooms and 1 full baths with 1120 sq. ft. S Biesecker Road is located within the SPRING GROVE AREA school district. Search York real estate on www.hsvtours.com today.