
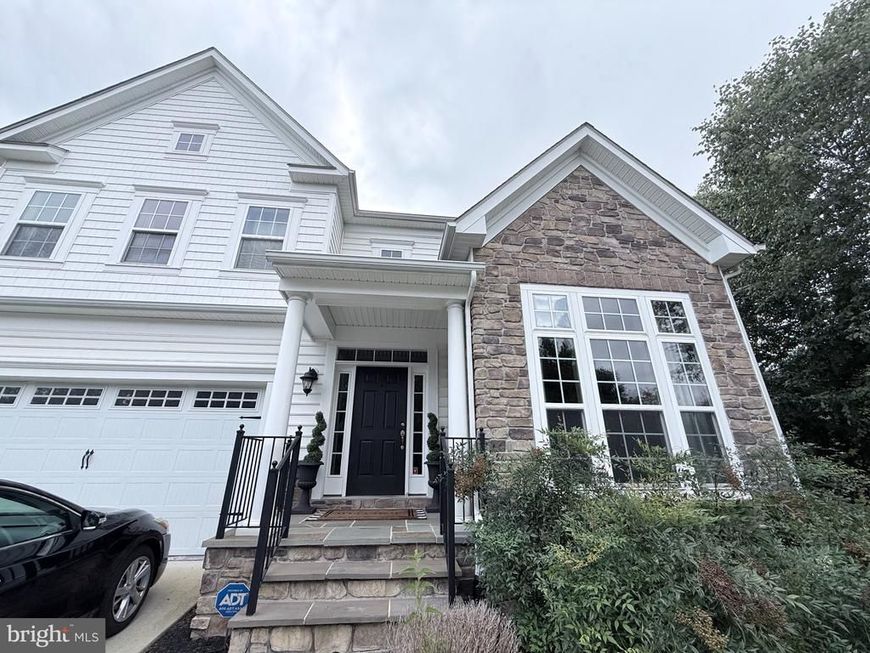
BEDS4
BATHS3 full 1 partial
SQUARE FEET4,006
MLS#MDAA2158672
STATUSCOMING SOON
PROPERTY TYPEResidential - Single Family
SUBDIVISIONCREEKSIDE AT OSPREY LANDING
SCHOOLANNE ARUNDEL COUNTY PUBLIC SCHOOLS
Property Description
**COMING SOON**
Property Features
Property Type: Residential - Single Family
Basement: Yes
Basement: Daylight, Partial, Full, Fully Finished, Heated, Improved, Sump Pump, Windows
Cooling: Central A/C, Ceiling Fan(s)
Fireplaces: 1
Fuel Type: Natural Gas
Garage: 2
Heating: Forced Air
Home Style: Colonial
Lot Size: 0.10 Acres
Roof Type: Asphalt
Stories: 3.0
Taxes: $7,377
Year Built: 2013
Feature Descriptions
Additional Structures: Above Grade, Below Grade
Appliances: Built-In Microwave, Cooktop, Disposal, Dryer, Exhaust Fan, Oven - Wall, Refrigerator, Stainless Steel Appliances, Washer, Water Heater
Community Amenities: Community Center, Common Grounds, Jog/Walk Path, Pier/Dock, Exercise Room, Gated Community, Meeting Room, Party Room, Picnic Area, Water/Lake Privileges
Exterior: Brick, Vinyl Siding
Exterior: Exterior Lighting, Sidewalks
Fireplace: Gas/Propane, Mantel(s)
Flooring: Carpet, Hardwood
HOA Fee: $225.00/Monthly
Interior: Attic, Carpet, Ceiling Fan(s), Chair Railings, Crown Moldings, Family Room Off Kitchen, Kitchen - Eat-In, Kitchen - Island, Primary Bath(s), Recessed Lighting, Walk-in Closet(s), Wood Floors
Lake Name: Marley Creek
Location: Suburban
Lot: Backs to Trees, Cul-de-sac, Partly Wooded
Lot Dimensions: 0.10 Acre(S)
Parking Features: Concrete Driveway
Parking Notes: 2 Total Parking Spaces
Rooms: Dining Room, Primary Bedroom, Bedroom 2,Bedroom 3,Bedroom 4,Kitchen, Family Room, Foyer, Study, Laundry, Recreation Room, Bathroom 2,Bathroom 3,Primary Bathroom, Half Bath
Sewer: Public Sewer
SQFT Above Finished: 3142
SQFT Below Finished: 864
SQFT Total Finished: 4006
Structure Type: Detached
Total Garage/Parking Spaces: 2
Water: Public
Windows: Double Pane, Energy Efficient, Insulated, Screens
Wooded: Yes
Room Sizes
Foyer: 9 x 8 Level - Main
Dining Room: 14 x 11 Level - Main
Kitchen: 15 x 14 Level - Main
Family Room: 17 x 17 Level - Main
Study: 11 x 9 Level - Main
Laundry: 5 x 6 Level - Main
Primary Bedroom: 18 x 16 Level - Upper 1
Bedroom 2: 12 x 12 Level - Upper 1
Bedroom 3: 12 x 12 Level - Upper 1
Bedroom 4: 13 x 12 Level - Upper 1
Recreation Room: 38 x 21 Level - Lower 1
Local Schools
School District: ANNE ARUNDEL COUNTY PUBLIC SCHOOLS
Listed By / Shown By
Listed By
Agency Name: Keller Williams Lucido Agency
Agency Phone: 4104656900
Shown By
Agency Title: Berkshire Hathaway HomeServices Homesale Realty
Agency Phone: +18003833535

 First American
Estimate Your Payment
Estimated Payment
$ 2,376.81 per month $1,557.90 Principal & Interest $614.75 Property Tax $204.17 Homeowner's Insurance
223 Saltgrass Drive | MLS# MDAA2158672
This single family home located at 223 Saltgrass Drive, Glen Burnie, MD 21060 is currently listed for sale with an asking price of $700,000. This property was built in 2013 and has 4 bedrooms and 3 full and 1 partial baths with 4006 sq. ft. Saltgrass Drive is located in the CREEKSIDE AT OSPREY LANDING subdivision within the ANNE ARUNDEL COUNTY PUBLIC SCHOOLS school district. Search CREEKSIDE AT OSPREY LANDING real estate on www.hsvtours.com today.