
BEDS4
BATHS2 full 1 partial
SQUARE FEET3,058
MLS#MDHR2054476
STATUSACTIVE
PROPERTY TYPEResidential - Single Family
SUBDIVISIONHUNTERS RUN
SCHOOLHARFORD COUNTY PUBLIC SCHOOLS
Property Description
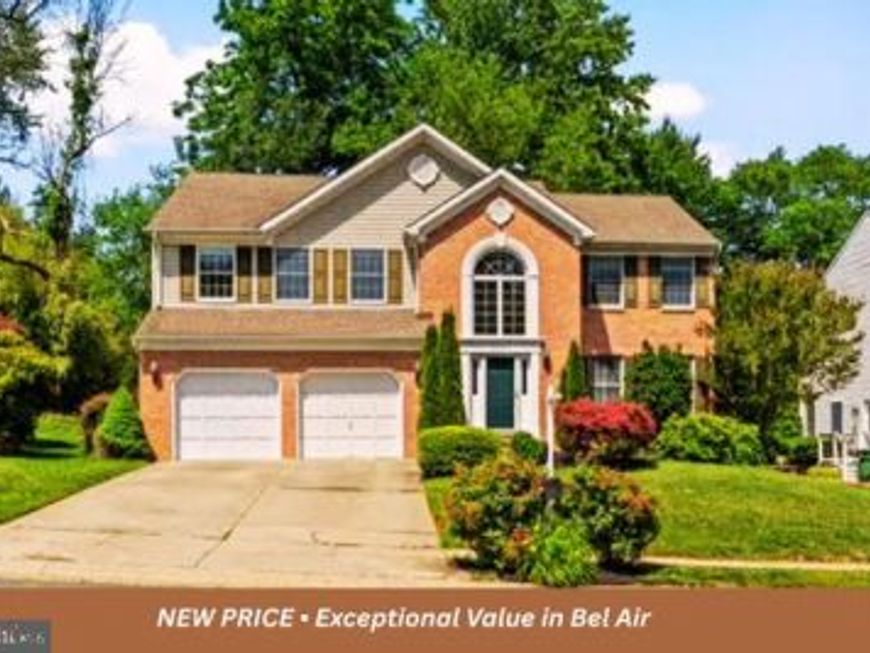
NEW PRICE—exceptional space and value in Bel Air! Offering 3,058 sq. ft. of above-grade living space, this well-maintained brick-front Colonial is tucked away on a quiet cul-de-sac in the desirable Hunters Run/Saddle Ridge community. A dramatic two-story foyer and oversized windows fill the home with natural light, while hardwood floors extend through most of the main level, upper hallway, and primary bedroom. The open kitchen features granite countertops, stainless steel appliances, a sunny breakfast area, and a three-sided bay window. Upstairs, the spacious primary suite includes a jetted soaking tub, separate shower, and generous closet space. The unfinished lower level offers abundant storage and excellent potential for future living space. Enjoy outdoor living on the tiered deck overlooking a private, tree-lined backyard. Additional highlights include a two-car garage, new furnace (2025), new water heater (2024), and a one-year Guard Home Warranty provided by the seller. Convenient to shopping, dining, parks, schools, and major commuter routes.
Property Features
Property Type: Residential - Single Family
Basement: Yes
Basement: Interior Access, Unfinished, Walkout Stairs
Fireplaces: 1
Fuel Type: Natural Gas
Garage: 2
Heating: 90% Forced Air
Home Style: Colonial
Lot Size: 0.19 Acres
Stories: 3.0
Taxes: $5,719
Year Built: 1996
Feature Descriptions
Accessibility: 36"+ wide Halls, >84" Garage Door
Additional Structures: Above Grade, Below Grade
Exterior: Brick
HOA Fee: $106.00/Semi-Annually
Lot Dimensions: 0.19 Acre(S)
Parking Notes: 4 Total Parking Spaces
Sewer: Public Sewer
SQFT Above Finished: 3058
SQFT Total Finished: 3058
Structure Type: Detached
Total Garage/Parking Spaces: 4
Water: Public
Local Schools
High School: PATTERSON MILL
Middle School: PATTERSON MILL
Elementary School: RING FACTORY
School District: HARFORD COUNTY PUBLIC SCHOOLS
Listed By / Shown By
Listed By
Agency Name: Iron Valley Real Estate Charm City
Agency Phone: 4108160066
Shown By
Agency Title: Berkshire Hathaway HomeServices Homesale Realty
Agency Phone: +18003833535

 First American
Estimate Your Payment
Estimated Payment
$ 2,059.92 per month $1,399.88 Principal & Interest $476.58 Property Tax $183.46 Homeowner's Insurance
2231 Gelding Way | MLS# MDHR2054476
This single family home located at 2231 Gelding Way, Bel Air, MD 21015 is currently listed for sale with an asking price of $629,000. This property was built in 1996 and has 4 bedrooms and 2 full and 1 partial baths with 3058 sq. ft. Gelding Way is located in the HUNTERS RUN subdivision within the HARFORD COUNTY PUBLIC SCHOOLS school district. Search HUNTERS RUN real estate on www.hsvtours.com today.