
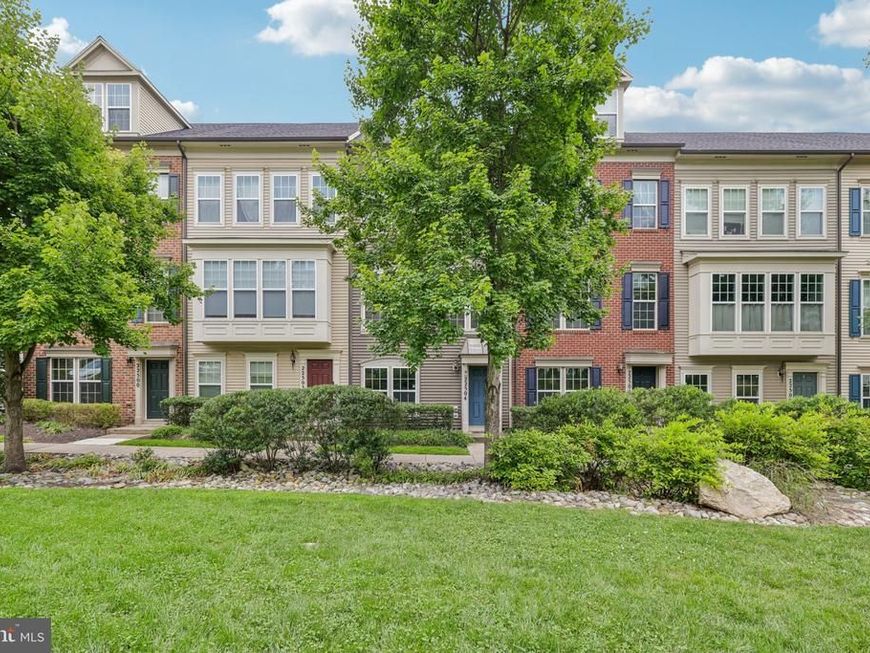
BEDS3
BATHS2 full 1 partial
SQUARE FEET1,844
MLS#MDMC2253884
STATUSACTIVE
PROPERTY TYPEResidential - Townhouse
SUBDIVISIONGALLERY PARK
SCHOOLMONTGOMERY COUNTY PUBLIC SCHOOLS
Property Description
Welcome to 22504 Phillips Street #503 in Clarksburg! This beautifully renovated 3-bedroom, 2.5-bath home features extensive updates throughout, offering fresh finishes and a move-in-ready interior. The kitchen features granite countertops, providing a polished and functional space for everyday use. New flooring and fresh paint extend throughout the home, along with new carpet for an updated look and feel. Upstairs, the conveniently located laundry area keeps daily tasks close to the bedrooms. Additional improvements include a new roof and numerous updates completed as part of a major renovation. With 3 bedrooms, 2 full bathrooms, 1 half bathroom, and extensive updates throughout, this Clarksburg home is ready for its next chapter. Those are the remarks I wrote based on the details you gave me yesterday.
Property Features
Property Type: Residential - Townhouse
Cooling: Central A/C
Fuel Type: Natural Gas
Garage: 1
Heating: Forced Air
Home Style: Colonial
Stories: 3.0
Taxes: $4,868
Year Built: 2012
Feature Descriptions
Additional Structures: Above Grade
Appliances: Built-In Microwave, Dishwasher, Dryer, Oven/Range - Electric, Refrigerator, Stove, Trash Compactor, Washer, Washer - Front Loading
Building Name: GALLERY PARK CODM
Community Amenities: Tot Lots/Playground
Condo/Coop Fee: $218.00/Monthly
Exterior: Vinyl Siding
Flooring: Carpet, Ceramic Tile, Luxury Vinyl Plank
HOA Fee: $81.00/Monthly
Interior: Carpet, Dining Area, Floor Plan - Open, Kitchen - Gourmet, Kitchen - Island, Recessed Lighting, Sprinkler System, Bathroom - Tub Shower, Window Treatments
Parking Notes: 1 Total Parking Spaces
Pet Restrictions: Breed Restrictions
Sewer: Public Sewer
SQFT Above Finished: 1844
SQFT Total Finished: 1844
Structure Type: Interior Row/Townhouse
Total Garage/Parking Spaces: 1
Water: Public
Local Schools
School District: MONTGOMERY COUNTY PUBLIC SCHOOLS
Listed By / Shown By
Listed By
Agency Name: Samson Properties
Agency Phone: 7033493900
Shown By
Agency Title: Berkshire Hathaway HomeServices Homesale Realty
Agency Phone: +18003833535

 First American
Estimate Your Payment
Estimated Payment
$ 1,538.17 per month $1,001.28 Principal & Interest $405.67 Property Tax $131.22 Homeowner's Insurance
22504 Phillips Street, Unit 503 | MLS# MDMC2253884
This townhouse located at 22504 Phillips Street, Unit 503, Clarksburg, MD 20871 is currently listed for sale with an asking price of $449,900. This property was built in 2012 and has 3 bedrooms and 2 full and 1 partial baths with 1844 sq. ft. Phillips Street, Unit 503 is located in the GALLERY PARK subdivision within the MONTGOMERY COUNTY PUBLIC SCHOOLS school district. Search GALLERY PARK real estate on www.hsvtours.com today.