
BEDS3
BATHS2 full
SQUARE FEET1,612
MLS#PACT2129466
STATUSACTIVE
PROPERTY TYPEResidential - Single Family
SCHOOLOWEN J ROBERTS
Property Description
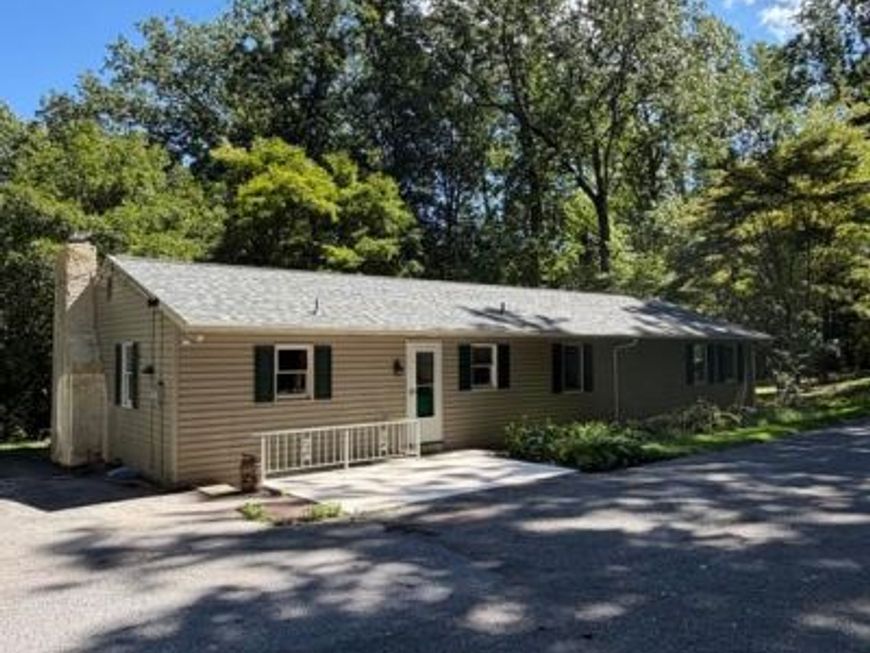
Beautiful Rancher on 2 acres in the country of North Coventry Twp, Chester County in OJR Schools. This home has well and septic, deck out back, long driveway, lots of trees, privacy, Taxes are only $5451. Featuring 3 possibly 4 bedrooms, 2 full baths, fireplace, new roof & gutters installed July 2026, new paint and LVP flooring in 2026, walk-out basement is unfinished, baseboard heat, and amazing views of the countryside. HMS Home Warranty Included at settlement (A $549 Value) Close to Douglassville, Pottstown, Boyertown and all shopping malls and medical facilities. Call today!
Property Features
Property Type: Residential - Single Family
Basement: Yes
Basement: Partial, Unfinished, Outside Entrance
Cooling: None
Fireplaces: 1
Fuel Type: Oil
Heating: Hot Water
Home Style: Ranch/Rambler
Lot Size: 2.00 Acres
Roof Type: Pitched, Shingle
Stories: 1.0
Taxes: $5,451
Year Built: 1967
Feature Descriptions
Additional Structures: Above Grade, Below Grade
Appliances: Dishwasher, Built-In Microwave, Oven/Range - Electric, Dryer - Electric, Washer
Electric: 100 Amp Service
Exterior: Vinyl Siding, Stone
Fireplace: Stone
Flooring: Wall to Wall Carpeting, Vinyl
Interior: Kitchen - Eat-In
Lot: Corner, Open, Trees/Wooded
Lot Dimensions: 2.00 Acre(S)
Municipality: NORTH COVENTRY TWP
Number of Rooms: 7
Parking Features: Asphalt Driveway
Parking Notes: 8 Total Parking Spaces
Rooms: Living Room, Primary Bedroom, Bedroom 2,Kitchen, Family Room, Bedroom 1
Sewer: On Site Septic
Special View Info: Trees/Woods
SQFT Above Finished: 1612
SQFT Total Finished: 1612
Structure Type: Detached
Total Garage/Parking Spaces: 8
Utilities: Cable TV
Water: Well
Windows: Bay/Bow
Wooded: Yes
Room Sizes
Bedroom 1: 11 x 10 Level - Main
Bedroom 2: 10 x 14 Level - Main
Kitchen: 15 x 10 Level - Main
Primary Bedroom: 15 x 10 Level - Main
Family Room: 11 x 19 Level - Main
Living Room: 24 x 13 Level - Main
Local Schools
High School: OWEN J ROBERTS
Middle School: OWEN J ROBERTS
Elementary School: FRENCH CREEK
School District: OWEN J ROBERTS
Listed By / Shown By
Listed By
Agency Name: RE/MAX Of Reading
Agency Phone: 6106702770
Shown By
Agency Title: Berkshire Hathaway HomeServices Homesale Realty
Agency Phone: +18003833535

 First American
Estimate Your Payment
Estimated Payment
$ 1,435.72 per month $867.75 Principal & Interest $454.25 Property Tax $113.72 Homeowner's Insurance
2253 Jones Road | MLS# PACT2129466
This single family home located at 2253 Jones Road, Pottstown, PA 19465 is currently listed for sale with an asking price of $389,900. This property was built in 1967 and has 3 bedrooms and 2 full baths with 1612 sq. ft. Jones Road is located within the OWEN J ROBERTS school district. Search Pottstown real estate on www.hsvtours.com today.