
BEDS3
BATHS2 full 1 partial
SQUARE FEET1,344
MLS#PAYK2111376
STATUSACTIVE
PROPERTY TYPEResidential - Townhouse
SUBDIVISIONPEACEFIELDS
SCHOOLCENTRAL YORK
Property Description
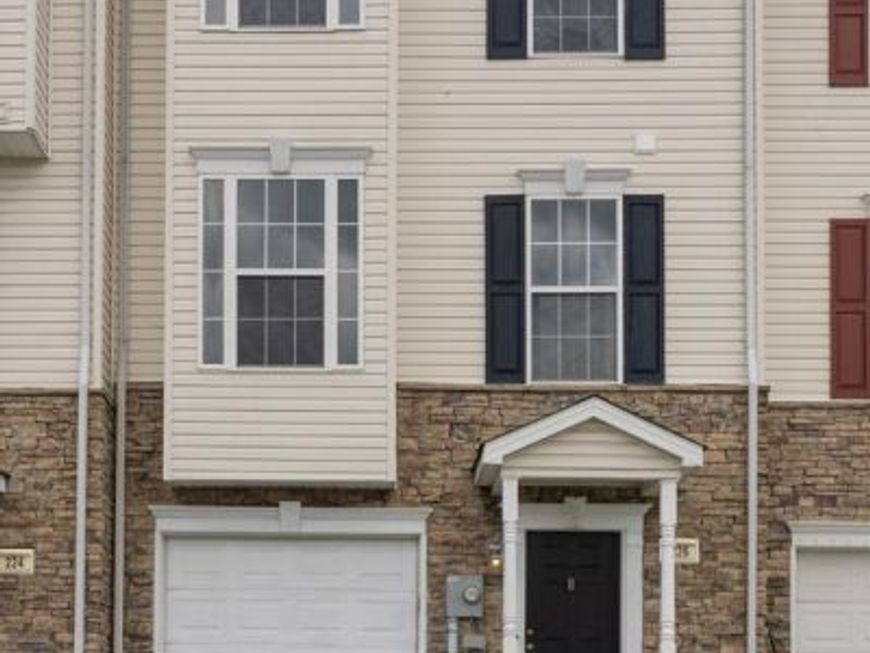
Convenience and Community. This 3-story townhome offers the PERFECT LOCATION for Convenience. Less than a mile away from I-83, 5 miles from downtown York, and under 30 minutes to Harrisburg City, this can be a great home for someone who commutes or works in the area. Several great jobs in the area, including tons of warehouse opportunities. First level: a great office area or potential extra bedroom with laundry; second level: an entertaining area with a kitchen; third level: the living quarters with a Primary suite, full bath, and 2 other bedrooms. Offered at a super affordable price, the seller is motivated to sell! Comes with all appliances and accepts all forms of financing! Open house this Friday 9/11 from 3-7 pm!
Property Features
Property Type: Residential - Townhouse
Basement: Yes
Basement: Front Entrance, Garage Access, Heated
Cooling: Central A/C
Fuel Type: Natural Gas
Garage: 1
Heating: Forced Air
Home Style: Colonial
Lot Size: 0.06 Acres
Stories: 3.0
Taxes: $4,326
Year Built: 2006
Feature Descriptions
Additional Structures: Above Grade, Below Grade
Appliances: Built-In Microwave, Dishwasher, Dryer, Washer, Oven/Range - Electric, Refrigerator
Exterior: Stick Built, Vinyl Siding, Stone
Flooring: Carpet, Luxury Vinyl Plank
HOA Fee: $70.00/Monthly
Location: Suburban
Lot Dimensions: 0.06 Acre(S)
Municipality: MANCHESTER TWP
Number of Rooms: 9
Parking Features: Asphalt Driveway
Parking Notes: 3 Total Parking Spaces
Sewer: Public Sewer
SQFT Above Finished: 1344
SQFT Total Finished: 1344
Structure Type: Interior Row/Townhouse
Total Garage/Parking Spaces: 3
Utilities: Cable TV Available, Electric Available, Natural Gas Available
Water: Public
Local Schools
High School: CENTRAL YORK
Middle School: CENTRAL YORK
Elementary School: HAYSHIRE
School District: CENTRAL YORK
Listed By / Shown By
Listed By
Agency Name: Keller Williams Realty
Agency Phone: 7176574700
Shown By
Agency Title: Berkshire Hathaway HomeServices Homesale Realty
Agency Phone: +18003833535

 First American
Estimate Your Payment
Estimated Payment
$ 926.88 per month $500.75 Principal & Interest $360.50 Property Tax $65.63 Homeowner's Insurance
226 Bruaw Drive | MLS# PAYK2111376
This townhouse located at 226 Bruaw Drive, York, PA 17406 is currently listed for sale with an asking price of $225,000. This property was built in 2006 and has 3 bedrooms and 2 full and 1 partial baths with 1344 sq. ft. Bruaw Drive is located in the PEACEFIELDS subdivision within the CENTRAL YORK school district. Search PEACEFIELDS real estate on www.hsvtours.com today.