
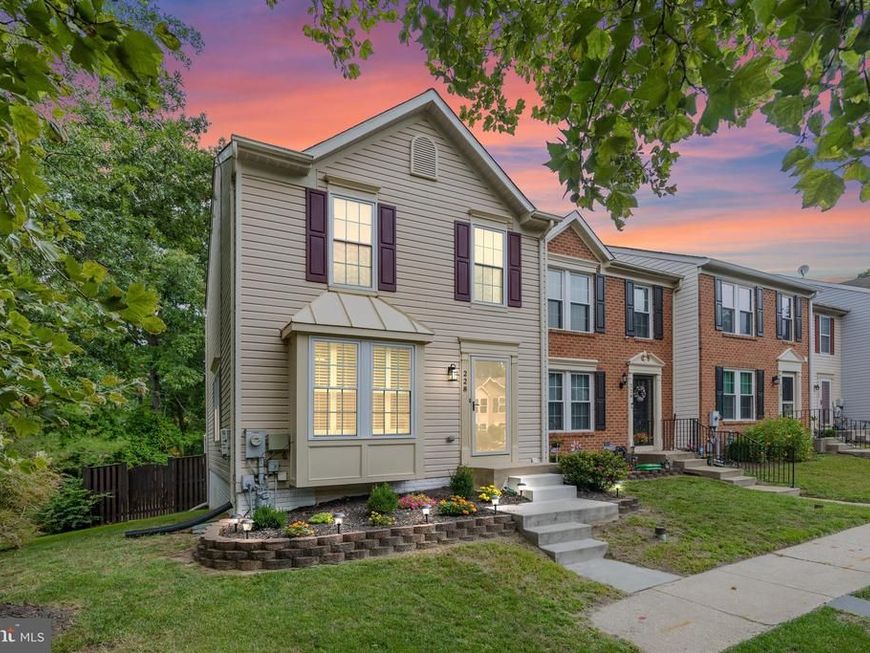
BEDS3
BATHS2 full 1 partial
SQUARE FEET1,554
MLS#MDAA2154036
STATUSPENDING
PROPERTY TYPEResidential - Townhouse
SUBDIVISIONFOX CHASE
SCHOOLANNE ARUNDEL COUNTY PUBLIC SCHOOLS
Property Description
Welcome to Fox Chase, where townhome living meets comfort, convenience, and style. From the moment you step inside this home you’re greeted by a sun-filled modern floor plan highlighted by gleaming hardwood flooring, custom shutters and an inviting atmosphere throughout. The heart of the home is the well-designed kitchen. a large pantry for storage, and seamless flow into the dining area, it’s perfect for family dinners or hosting friends. Sliding glass doors open onto your private deck, a patio and fenced in yard where you can relax with morning coffee or unwind at the end of the day while overlooking a serene backdrop of mature trees. The lower-level family room has a half bath and provides a versatile retreat—ideal for movie nights, a playroom, or simply a cozy space to recharge. Upstairs, you’ll find 3 spacious Bedrooms and 2 full baths and again gleaming hardwood floors. Thoughtful storage solutions are tucked throughout the home, ensuring everything has its place. With its combination of bright open spaces, stylish finishes, and a highly sought-after layout, this Fox Chase End Unit townhome is more than just a house—it’s a rare opportunity to enjoy a lifestyle of both comfort and convenience. With its proximity to Route 100, Baltimore Washington Hospital, BWI and Shopping it is a true Commuter's Delight! Don’t miss your chance to make it your own.
Property Features
Property Type: Residential - Townhouse
Basement: Yes
Basement: Connecting Stairway
Fireplaces: 1
Fuel Type: Natural Gas
Heating: 90% Forced Air
Home Style: Traditional
Lot Size: 0.06 Acres
Stories: 3.0
Taxes: $3,680
Year Built: 1996
Feature Descriptions
Additional Structures: Above Grade, Below Grade
Appliances: Built-In Microwave, Dishwasher, Disposal, Dryer, Exhaust Fan, Icemaker, Microwave, Washer, Water Heater, Stove
Exterior: Vinyl Siding
Exterior: Sidewalks, Street Lights
Fireplace: Non-Functioning
Flooring: Hardwood, Luxury Vinyl Plank
HOA Fee: $80.00/Monthly
Interior: Ceiling Fan(s), Combination Dining/Living, Window Treatments, Wood Floors
Lot Dimensions: 0.06 Acre(S)
Parking Features: Assigned
Parking Notes: 2 Total Parking Spaces
Sewer: Public Sewer
Special View Info: Trees/Woods
SQFT Above Finished: 1254
SQFT Below Finished: 300
SQFT Total Finished: 1554
Structure Type: End of Row/Townhouse
Total Garage/Parking Spaces: 2
Water: Public
Local Schools
School District: ANNE ARUNDEL COUNTY PUBLIC SCHOOLS
Listed By / Shown By
Listed By
Agency Name: RE/MAX Executive
Agency Phone: 4432741900
Shown By
Agency Title: Berkshire Hathaway HomeServices Homesale Realty
Agency Phone: +18003833535

 First American
Estimate Your Payment
Estimated Payment
$ 1,288.39 per month $867.97 Principal & Interest $306.67 Property Tax $113.75 Homeowner's Insurance
228 Foxtree Drive | MLS# MDAA2154036
This townhouse located at 228 Foxtree Drive, Glen Burnie, MD 21061 is currently listed for sale with an asking price of $390,000. This property was built in 1996 and has 3 bedrooms and 2 full and 1 partial baths with 1554 sq. ft. Foxtree Drive is located in the FOX CHASE subdivision within the ANNE ARUNDEL COUNTY PUBLIC SCHOOLS school district. Search FOX CHASE real estate on www.hsvtours.com today.