
BEDS2
BATHS1 full
SQUARE FEET973
MLS#MDHR2058802
STATUSACTIVE
PROPERTY TYPEResidential - Condominium
SUBDIVISIONHICKORY HILLS CONDOMINIUMS
SCHOOLHARFORD COUNTY PUBLIC SCHOOLS
Property Description
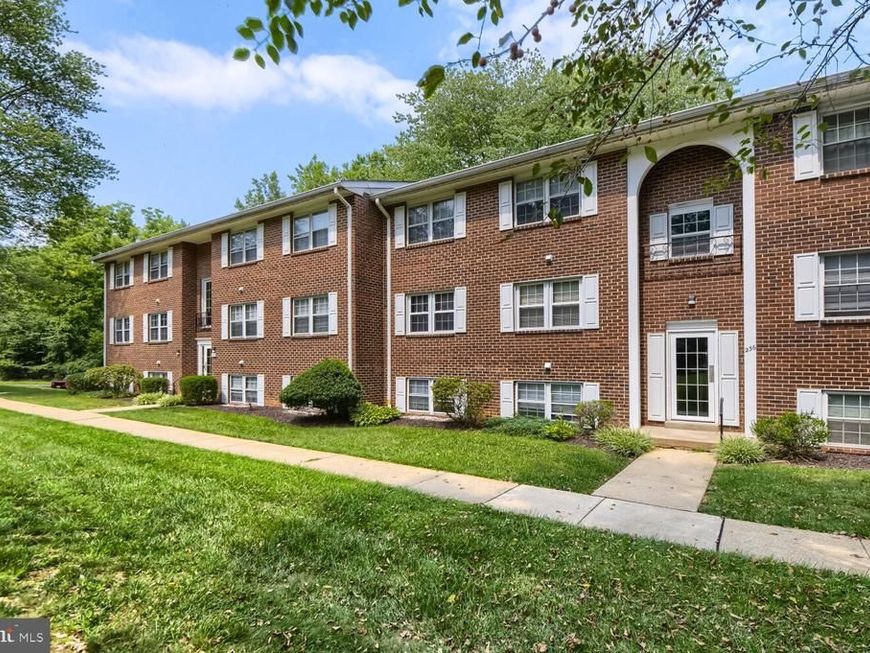
Welcome to 236 Crocker Lane, Unit E, a beautifully renovated third-floor penthouse condominium in Bel Air. The brand-new kitchen features new cabinetry, countertops, and appliances, including a refrigerator, stove, dishwasher, and microwave. Additional updates include new luxury vinyl plank flooring throughout the main living areas, new carpeting in the bedrooms, and refreshed bathrooms. A private balcony provides an inviting place to enjoy your morning coffee or unwind at the end of the day. Move-in ready and conveniently located near all that Bel Air has to offer.
Property Features
Property Type: Residential - Condominium
Cooling: Central A/C
Fuel Type: Electric
Heating: 90% Forced Air
Home Style: Colonial
Stories: 1.0
Taxes: $1,687
Year Built: 1971
Feature Descriptions
Additional Structures: Above Grade, Below Grade
Appliances: Built-In Microwave, Dishwasher, Disposal, Refrigerator, Stove
Building Name: HICKORY HILLS CONDO
Condo/Coop Fee: $300.00/Monthly
Exterior: Brick
Exterior: Sidewalks
Interior: Bathroom - Tub Shower, Carpet, Ceiling Fan(s), Dining Area, Entry Level Bedroom, Floor Plan - Open, Upgraded Countertops
Municipality: Bel Air
Parking Features: Free, General Common Elements
Pet Restrictions: Breed Restrictions
Rooms: Living Room, Bedroom 2,Kitchen, Bedroom 1,Laundry, Bathroom 1
Sewer: Public Sewer
SQFT Above Finished: 973
SQFT Total Finished: 973
Structure Type: Penthouse Unit/Flat/Apartment
Water: Public
Room Sizes
Living Room: 16 x 17 Level - Main
Kitchen: 12 x 9 Level - Main
Bedroom 1: 11 x 15 Level - Main
Bedroom 2: 11 x 11 Level - Main
Bathroom 1: 9 x 5 Level - Main
Laundry: 11 x 5 Level - Main
Local Schools
School District: HARFORD COUNTY PUBLIC SCHOOLS
Listed By / Shown By
Listed By
Agency Name: Monument Sotheby's International Realty
Agency Phone: 4437087074
Shown By
Agency Title: Berkshire Hathaway HomeServices Homesale Realty
Agency Phone: +18003833535

 First American
Estimate Your Payment
Estimated Payment
$ 576.06 per month $385.02 Principal & Interest $140.58 Property Tax $50.46 Homeowner's Insurance
236 E Crocker Drive, Unit 236-E | MLS# MDHR2058802
This condo located at 236 E Crocker Drive, Unit 236-E, Bel Air, MD 21014 is currently listed for sale with an asking price of $173,000. This property was built in 1971 and has 2 bedrooms and 1 full baths with 973 sq. ft. E Crocker Drive, Unit 236-E is located in the HICKORY HILLS CONDOMINIUMS subdivision within the HARFORD COUNTY PUBLIC SCHOOLS school district. Search HICKORY HILLS CONDOMINIUMS real estate on www.hsvtours.com today.