
BEDS2
BATHS1 full
SQUARE FEET1,350
MLS#PASK2027844
STATUSPENDING
PROPERTY TYPEResidential - Single Family
SCHOOLMINERSVILLE AREA
Property Description
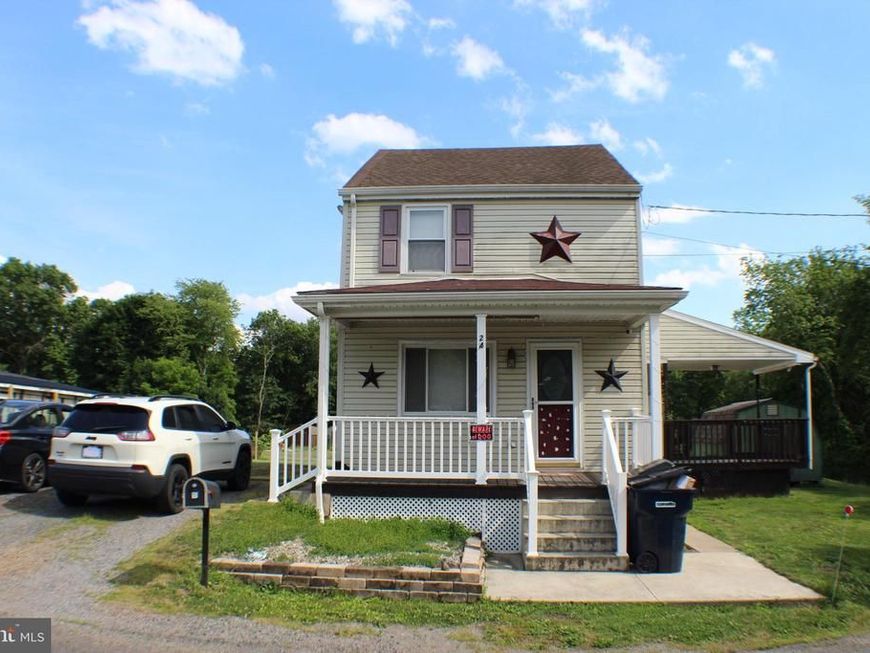
Tucked away in the peaceful surroundings of Branchdale, this property offers the perfect blend of privacy, space, and accessibility. Set on two generously sized lots, the home features two bedrooms with a full walk-up attic that presents an excellent opportunity for additional living space or a potential third bedroom. The interior showcases a spacious kitchen with abundant cabinetry, a modernized first-floor bath complete with a walk-in shower, and a practical floor plan that makes daily living easy. Outside, the expansive yard is framed by mature trees, creating a serene setting for relaxing on the deck, entertaining guests, or enjoying the outdoors. With ample off-street parking and quick access to major roadways including Routes 81, 901, 209, 61, and 125, you'll enjoy the convenience of nearby amenities while remaining close to local attractions such as Reading Anthracite Trails and Big Diamond Speedway. This is a property that offers both breathing room and easy access to adventure.
Property Features
Property Type: Residential - Single Family
Basement: Outside Entrance
Basement: Yes
Cooling: Ceiling Fan(s), Window Unit(s)
Fuel Type: Oil
Heating: Hot Water
Home Style: Traditional
Lot Size: 0.11 Acres
Roof Type: Shingle
Stories: 2.5
Taxes: $2,178
Year Built: 1860
Feature Descriptions
Additional Structures: Above Grade, Below Grade
Exterior: Outbuilding(s)
Exterior: Composition, Aluminum Siding, Vinyl Siding
Flooring: Carpet, Hardwood
Interior: Attic, Carpet, Ceiling Fan(s), Combination Dining/Living, Kitchen - Eat-In, Primary Bath(s), Bathroom - Stall Shower
Lot: Additional Lot(s), Corner, Landscaping, Rear Yard, Rural
Lot Dimensions: 0.11 Acre(S)
Municipality: REILLY TWP
Number of Rooms: 5
Parking Notes: 10 Total Parking Spaces
Rooms: Living Room, Dining Room, Bedroom 2,Kitchen, Bedroom 1,Bathroom 1,Attic
Sewer: Holding Tank, On Site Septic
Special View Info: Garden/Lawn
SQFT Above Finished: 1350
SQFT Total Finished: 1350
Structure Type: Detached
Total Garage/Parking Spaces: 10
Water: Public
Room Sizes
Living Room: 14 x 13 Level - Main
Dining Room: 13 x 12 Level - Main
Kitchen: 13 x 11 Level - Main
Bedroom 1: 12 x 12 Level - Upper 1
Bedroom 2: 13 x 13 Level - Upper 1
Attic: 16 x 13 Level - Upper 2
Bathroom 1: 10 x 5 Level - Main
Local Schools
High School: MINERSVILLE AREA JUNIOR/SENIOR
Middle School: MINERSVILLE AREA
Elementary School: MINERSVILLE AREA
School District: MINERSVILLE AREA
Listed By / Shown By
Listed By
Agency Name: Keller Williams Real Estate - Allentown
Agency Phone: 6104351800
Shown By
Agency Title: Berkshire Hathaway HomeServices Homesale Realty
Agency Phone: +18003833535

 First American
Estimate Your Payment
Estimated Payment
$ 496.15 per month $278.20 Principal & Interest $181.50 Property Tax $36.46 Homeowner's Insurance
24 S School Row Street | MLS# PASK2027844
This single family home located at 24 S School Row Street, Pottsville, PA 17901 is currently listed for sale with an asking price of $125,000. This property was built in 1860 and has 2 bedrooms and 1 full baths with 1350 sq. ft. S School Row Street is located within the MINERSVILLE AREA school district. Search Pottsville real estate on www.hsvtours.com today.