
BEDS3
BATHS2 full 1 partial
SQUARE FEET2,036
MLS#MDBC2173588
STATUSPENDING
PROPERTY TYPEResidential - Single Family
SUBDIVISIONSEMINARY SPRINGS
SCHOOLBALTIMORE COUNTY PUBLIC SCHOOLS
Property Description
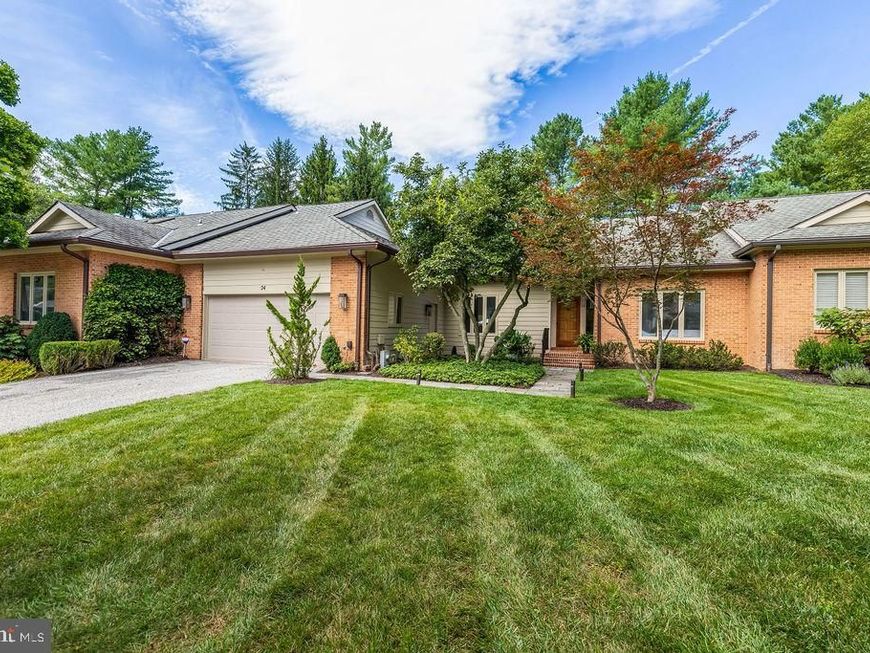
This beautifully landscaped home is nestled in the sought-after community of Seminary Springs. A welcoming foyer flows to the separate dining room with easy access to the living room. The bright living room features a fireplace with custom stone mantel and adjacent built-in bookcase and leads through sliding glass doors to a private bluestone patio surrounded by serene open space and gardens. Kitchen with island/breakfast bar and stunning vaulted breakfast area in floor-length window wall including skylights. Newly redone powder room and laundry room/pantry with custom built cabinetry. Primary bedroom with attached bath and full-width wall of custom-fitted closets. Two additional bedrooms, one with built-in library bookcases, perfect for den or office. Completely renovated hall bath. Refinished hardwood floors throughout. Two-car attached garage. This home has it all, convenience, comfort and charm. Great Lutherville location close to Greenspring Station, Towson, Hunt Valley and expressways with an easy commute to downtown Baltimore.
Property Features
Property Type: Residential - Single Family
Cooling: Central A/C
Fireplaces: 1
Fuel Type: Natural Gas
Garage: 2
Heating: Forced Air
Home Style: Traditional
Lot Size: 0.11 Acres
Roof Type: Shingle
Stories: 1.0
Taxes: $7,131
Year Built: 1988
Feature Descriptions
Accessibility: Level Entry - Main, No Stairs
Additional Structures: Above Grade, Below Grade
Appliances: Dishwasher, Disposal, Dryer, Washer, Built-In Range, Exhaust Fan, Icemaker, Oven/Range - Gas, Range Hood, Refrigerator, Water Heater, Microwave
Exterior: Brick, Cedar, Wood Siding
Exterior: Exterior Lighting, Street Lights
Fireplace: Fireplace - Glass Doors
Flooring: Solid Hardwood
HOA Fee: $400.00/Monthly
Interior: Primary Bath(s), Bathroom - Walk-In Shower, Ceiling Fan(s), Entry Level Bedroom, Kitchen - Gourmet, Pantry, Bathroom - Tub Shower, Built-Ins, Butlers Pantry, Attic, Breakfast Area, Crown Moldings, Dining Area, Floor Plan - Open, Formal/Separate Dining Room, Kitchen - Table Space, Skylight(s), Window Treatments, Wood Floors
Lot: Backs to Trees, Cul-de-sac, Front Yard, Interior, Landscaping, No Thru Street, Rear Yard
Lot Dimensions: 0.11 Acre(S)
Parking Notes: 2 Total Parking Spaces
Rooms: Living Room, Dining Room, Primary Bedroom, Bedroom 2,Bedroom 3,Kitchen, Foyer, Laundry, Primary Bathroom
Sewer: Public Sewer
SQFT Above Finished: 2036
SQFT Total Finished: 2036
Structure Type: Detached
Total Garage/Parking Spaces: 2
Water: Public
Windows: Skylights
Room Sizes
Living Room: 20 x 18 Level - Main
Bedroom 3: 12 x 13 Level - Main
Primary Bedroom: 15 x 12 Level - Main
Foyer: 6 x 8 Level - Main
Bedroom 2: 14 x 11 Level - Main
Dining Room: 21 x 14 Level - Main
Foyer: 10 x 6 Level - Main
Kitchen: 23 x 17 Level - Main
Primary Bedroom: 15 x 12 Level - Main
Primary Bathroom: 10 x 9 Level - Main
Bedroom 2: 15 x 11 Level - Main
Bedroom 3: 13 x 12 Level - Main
Laundry: 13 x 5 Level - Main
Local Schools
High School: DULANEY
Middle School: RIDGELY
Elementary School: RIDERWOOD
School District: BALTIMORE COUNTY PUBLIC SCHOOLS
Listed By / Shown By
Listed By
Agency Name: Hubble Bisbee Christie's International Real Estate
Agency Phone: 4103211411
Shown By
Agency Title: Berkshire Hathaway HomeServices Homesale Realty
Agency Phone: +18003833535

 First American
Estimate Your Payment
Estimated Payment
$ 2,847.17 per month $1,991.88 Principal & Interest $594.25 Property Tax $261.04 Homeowner's Insurance
24 Seminary Drive | MLS# MDBC2173588
This single family home located at 24 Seminary Drive, Lutherville Timonium, MD 21093 is currently listed for sale with an asking price of $895,000. This property was built in 1988 and has 3 bedrooms and 2 full and 1 partial baths with 2036 sq. ft. Seminary Drive is located in the SEMINARY SPRINGS subdivision within the BALTIMORE COUNTY PUBLIC SCHOOLS school district. Search SEMINARY SPRINGS real estate on www.hsvtours.com today.