
BEDS4
BATHS2 full 1 partial
SQUARE FEET3,202
MLS#MDMC2202574
STATUSACTIVE UNDER CONTRACT
PROPERTY TYPEResidential - Single Family
SUBDIVISIONLAYHILL VILLAGE
SCHOOLMONTGOMERY COUNTY PUBLIC SCHOOLS
Property Description
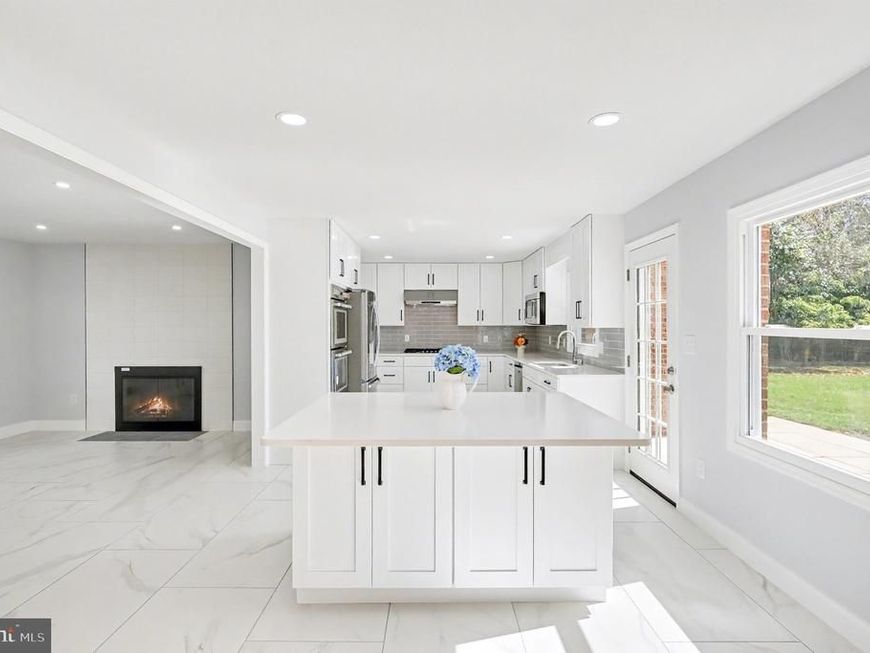
Recent price improvement! Completely remodeled and move-in ready, this home features a designer kitchen with Thermador double oven (steam), KitchenAid cooktop, and Bosch microwave, along with three fully updated bathrooms and refinished white oak floors throughout. Major upgrades include 23 new windows, all new exterior doors, new washer and dryer, and a fully finished basement offering flexible living space. Situated on a flat 18,000 sq ft lot on a quiet dead-end street, the home provides both privacy and room to enjoy outdoor living. Conveniently located near Layhill Rd, Bel Pre Rd, and Plaza Del Mercado with easy access to Rockville and Silver Spring. Schedule your showing today!
Property Features
Property Type: Residential - Single Family
Basement: Yes
Basement: Fully Finished, Heated, Improved
Cooling: Central A/C
Fireplaces: 1
Fuel Type: Natural Gas
Garage: 2
Heating: Central, Forced Air
Home Style: Colonial
Lot Size: 0.41 Acres
Roof Type: Composite
Stories: 3.0
Taxes: $6,037
Year Built: 1965
Feature Descriptions
Accessibility: 32"+ wide Doors
Additional Structures: Above Grade, Below Grade
Appliances: Dishwasher, Disposal, Dryer - Electric, Exhaust Fan, Icemaker, Oven - Double, Oven/Range - Gas, Refrigerator, Range Hood, Washer, Water Heater, Stainless Steel Appliances, Microwave, Cooktop
Exterior: Brick, Vinyl Siding
Exterior: Extensive Hardscape
Fireplace: Wood
Flooring: Ceramic Tile, Solid Hardwood, Luxury Vinyl Plank
Interior: Dining Area, Floor Plan - Open, Kitchen - Gourmet, Wood Floors, Bathroom - Walk-In Shower, Kitchen - Island, Recessed Lighting, Upgraded Countertops
Lot Dimensions: 0.41 Acre(S)
Parking Features: Asphalt Driveway
Parking Notes: 6 Total Parking Spaces
Rooms: Living Room, Dining Room, Bedroom 2,Bedroom 3,Bedroom 4,Kitchen, Family Room, Bedroom 1,Laundry, Recreation Room, Bathroom 1,Bathroom 2
Sewer: Public Sewer
SQFT Above Finished: 2402
SQFT Below Finished: 800
SQFT Total Finished: 3202
Structure Type: Detached
Total Garage/Parking Spaces: 6
Water: Public
Room Sizes
Bedroom 1: 20 x 16 Level - Upper 1
Bedroom 2: 13 x 11 Level - Upper 1
Kitchen: 21 x 11 Level - Main
Family Room: 16 x 11 Level - Main
Recreation Room: 29 x 22 Level - Lower 1
Bedroom 3: 16 x 11 Level - Upper 1
Bedroom 4: 11 x 13 Level - Upper 1
Laundry: 5 x 14 Level - Lower 1
Living Room: 20 x 13 Level - Main
Dining Room: 18 x 11 Level - Main
Bathroom 1: 7 x 6 Level - Upper 1
Bathroom 2: 10 x 6 Level - Upper 1
Bathroom 1: 7 x 4 Level - Main
Local Schools
School District: MONTGOMERY COUNTY PUBLIC SCHOOLS
Listed By / Shown By
Listed By
Agency Name: EXP Realty, LLC
Agency Phone: 8888607369
Shown By
Agency Title: Berkshire Hathaway HomeServices Homesale Realty
Agency Phone: +18003833535

 First American
Estimate Your Payment
Estimated Payment
$ 2,516.62 per month $1,780.23 Principal & Interest $503.08 Property Tax $233.30 Homeowner's Insurance
2428 White Horse Lane | MLS# MDMC2202574
This single family home located at 2428 White Horse Lane, Silver Spring, MD 20906 is currently listed for sale with an asking price of $799,900. This property was built in 1965 and has 4 bedrooms and 2 full and 1 partial baths with 3202 sq. ft. White Horse Lane is located in the LAYHILL VILLAGE subdivision within the MONTGOMERY COUNTY PUBLIC SCHOOLS school district. Search LAYHILL VILLAGE real estate on www.hsvtours.com today.