
BEDS5
BATHS3 full
SQUARE FEET3,120
MLS#MDHW2067764
STATUSPENDING
PROPERTY TYPEResidential - Single Family
SUBDIVISIONWILTON ACRES
SCHOOLHOWARD COUNTY PUBLIC SCHOOLS
Property Description
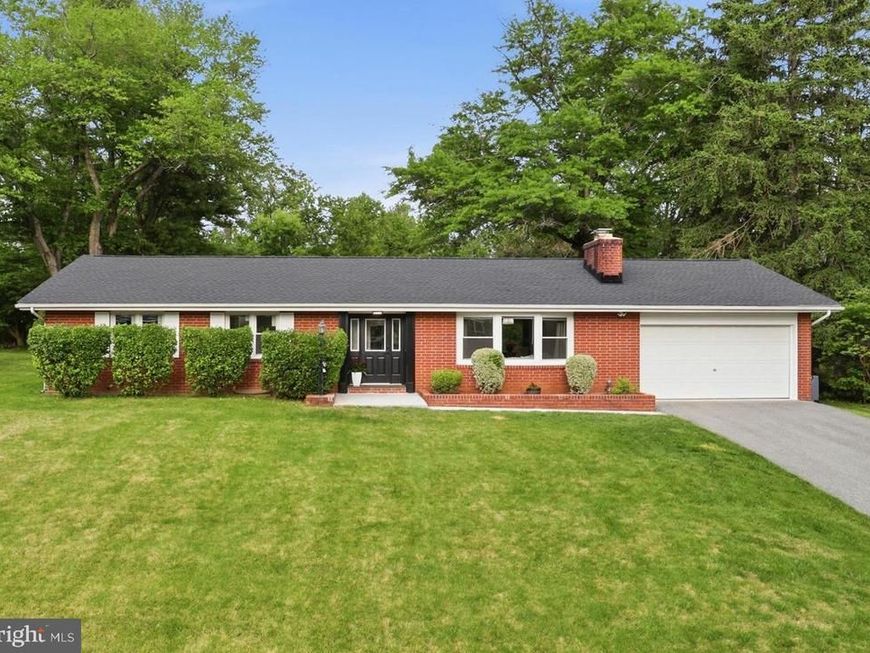
Fully Renovated From Top to Bottom — Feels Like a Brand‑New Home! Move into a home that has been completely transformed with major upgrades throughout. Large Rancher style, fully re-imagined, modern systems throughout., ideal for multigenerational living, rare find turnkey in Ellicott city. Enjoy the peace of mind of a new roof, new windows, new kitchen cabinets, new appliances, new flooring, and modern lighting. Every bathroom has been fully remodeled with new tile, contemporary vanities, and stylish fixtures. A brand‑new two‑zone HVAC/AC system provides efficient, comfortable climate control on every level. The finished basement adds exceptional versatility with a full bathroom, a large open recreation area, and two additional rooms ideal for offices, a playroom, gym, or guest space. Outside, you’ll appreciate the oversized 2‑car garage and a flat, usable backyard perfect for gatherings and outdoor enjoyment. Located in the heart of Howard County, this home is served by top‑tier public schools, consistently ranked among the best in Maryland. Move‑in ready, beautifully updated, and in a premier school district — this home truly stands out.
Property Features
Property Type: Residential - Single Family
Basement: Yes
Basement: Connecting Stairway, Rear Entrance, Full
Cooling: Central A/C
Fireplaces: 1
Fuel Type: Natural Gas
Garage: 2
Heating: Hot Water
Home Style: Ranch/Rambler
Lot Size: 0.46 Acres
Roof Type: Architectural Shingle
Stories: 2.0
Taxes: $7,094
Year Built: 1963
Feature Descriptions
Additional Structures: Above Grade, Below Grade
Appliances: Dishwasher, Disposal, Cooktop, Range Hood, Refrigerator
Exterior: Brick
Flooring: Hardwood, Luxury Vinyl Plank
Interior: Kitchen - Gourmet
Lot Dimensions: 0.46 Acre(S)
Parking Notes: 2 Total Parking Spaces
Sewer: Public Sewer
SQFT Above Finished: 1595
SQFT Below Finished: 1525
SQFT Total Finished: 3120
Structure Type: Detached
Total Garage/Parking Spaces: 2
Water: Public
Local Schools
School District: HOWARD COUNTY PUBLIC SCHOOLS
Listed By / Shown By
Listed By
Agency Name: Lagret Real Estate, LLC.
Agency Phone: 4434207235
Shown By
Agency Title: Berkshire Hathaway HomeServices Homesale Realty
Agency Phone: +18003833535

 First American
Estimate Your Payment
Estimated Payment
$ 2,602.44 per month $1,778.23 Principal & Interest $591.17 Property Tax $233.04 Homeowner's Insurance
2509 Melba Road | MLS# MDHW2067764
This single family home located at 2509 Melba Road, Ellicott City, MD 21042 is currently listed for sale with an asking price of $799,000. This property was built in 1963 and has 5 bedrooms and 3 full baths with 3120 sq. ft. Melba Road is located in the WILTON ACRES subdivision within the HOWARD COUNTY PUBLIC SCHOOLS school district. Search WILTON ACRES real estate on www.hsvtours.com today.