
BEDS4
BATHS3 full 1 partial
SQUARE FEET1,620
MLS#MDMC2251224
STATUSACTIVE UNDER CONTRACT
PROPERTY TYPEResidential - Single Family
SUBDIVISIONGLENMONT VILLAGE
SCHOOLMONTGOMERY COUNTY PUBLIC SCHOOLS
Property Description
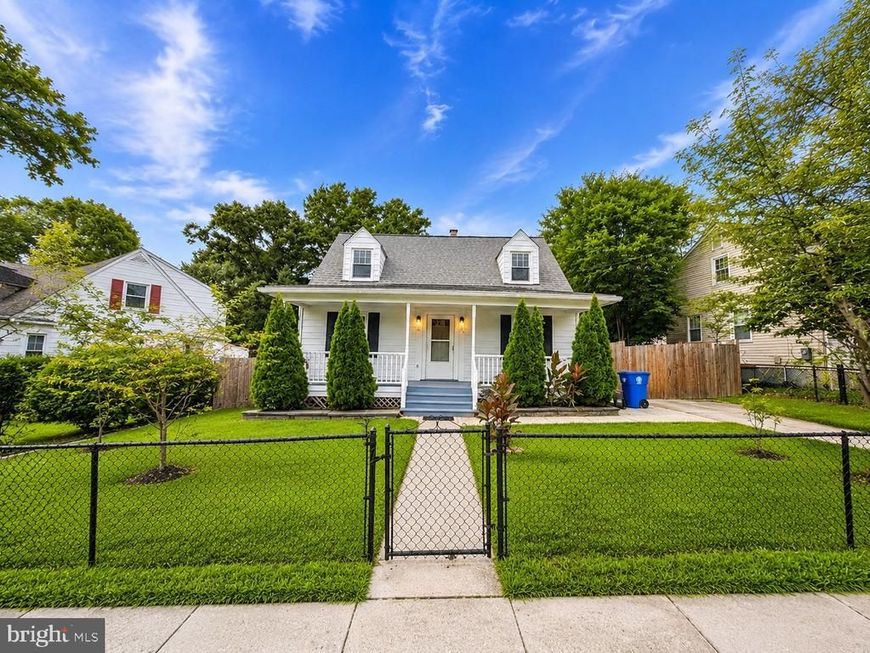
Welcome to this four bedroom, three and one half bath Cape Cod in Glenmont Village, offering approximately 1,430 finished square feet and 1,800 total square feet across three levels. The home features a kitchen with granite countertops, a finished lower level with a full bath and additional living space, a spacious front porch, concrete patio, and large concrete driveway. Conveniently located near Glenmont Metro with easy access to transportation and nearby amenities. Don't miss the opportunity to make this Glenmont Village home yours. Schedule your showing today and be among the first to see it when it goes Active! Property is equipped with a keypad/electronic deadbolt for access. Please wear shoe covers during the showing. Ensure the property is secured and all doors are locked after each showing. Preferred Settlement Company: Apex Settlement Company.
Property Features
Property Type: Residential - Single Family
Basement: Yes
Basement: Full, Improved, Partially Finished, Connecting Stairway
Cooling: Central A/C
Fuel Type: Natural Gas
Heating: Forced Air
Home Style: Cape Cod
Lot Size: 0.16 Acres
Roof Type: Architectural Shingle
Stories: 3.0
Taxes: $6,129
Year Built: 1950
Feature Descriptions
Additional Structures: Above Grade, Below Grade
Appliances: Cooktop, Dishwasher, Disposal, Dryer, Freezer, Microwave, Washer, Icemaker, Range Hood, Stove
Exterior: Frame
Fencing: Chain Link, Partially
Flooring: Hardwood
Interior: Ceiling Fan(s), Dining Area
Lot Dimensions: 0.16 Acre(S)
Parking Features: Concrete Driveway
Sewer: Public Sewer
SQFT Above Finished: 1080
SQFT Below Finished: 540
SQFT Total Finished: 1620
Structure Type: Detached
Water: Public
Windows: Storm
Local Schools
School District: MONTGOMERY COUNTY PUBLIC SCHOOLS
Listed By / Shown By
Listed By
Agency Name: Samson Properties
Agency Phone: 7033788810
Shown By
Agency Title: Berkshire Hathaway HomeServices Homesale Realty
Agency Phone: +18003833535

 First American
Estimate Your Payment
Estimated Payment
$ 1,892.71 per month $1,221.84 Principal & Interest $510.75 Property Tax $160.13 Homeowner's Insurance
2511 Urbana Drive | MLS# MDMC2251224
This single family home located at 2511 Urbana Drive, Silver Spring, MD 20906 is currently listed for sale with an asking price of $549,000. This property was built in 1950 and has 4 bedrooms and 3 full and 1 partial baths with 1620 sq. ft. Urbana Drive is located in the GLENMONT VILLAGE subdivision within the MONTGOMERY COUNTY PUBLIC SCHOOLS school district. Search GLENMONT VILLAGE real estate on www.hsvtours.com today.