
BEDS6
BATHS4 full 1 partial
SQUARE FEET5,662
MLS#MDAA2153944
STATUSACTIVE
PROPERTY TYPEResidential - Single Family
SUBDIVISIONWOODHAVEN
SCHOOLANNE ARUNDEL COUNTY PUBLIC SCHOOLS
Property Description
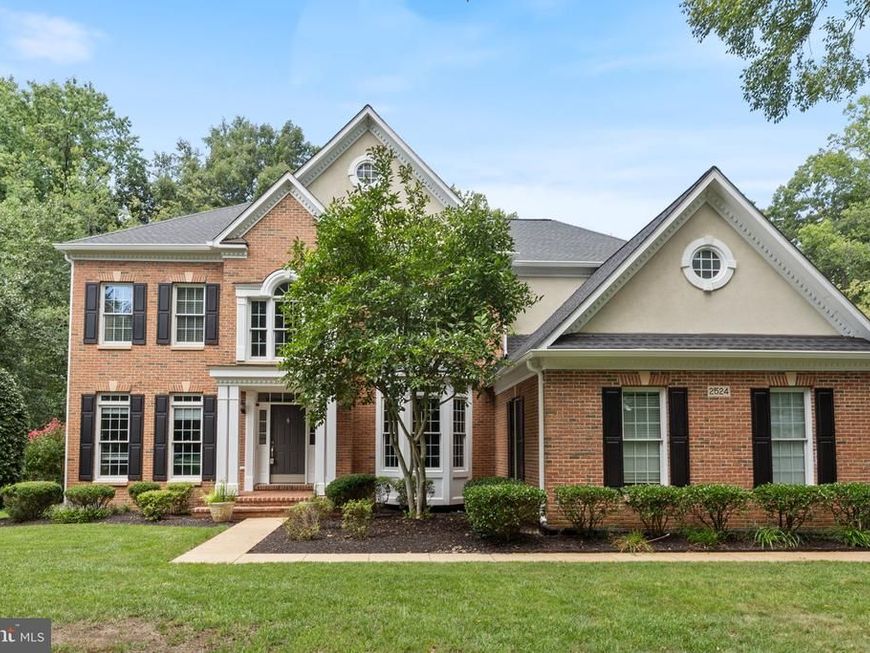
Welcome to 2524 Coxshire Lane, an exceptional cul-de-sac Colonial offering refined living, extensive updates, and a spectacular private backyard oasis. A striking brick front, professional landscaping, side-load three-car garage, and beautifully designed outdoor living spaces create an impressive first impression. Inside, the dramatic two-story foyer features refinished hardwood floors and a designer chandelier, opening to elegant formal living and dining rooms with extensive trim, crown molding, chair rail, wainscoting, bay windows, and transoms. The renovated gourmet kitchen showcases quartz countertops, Carrera marble backsplash, updated cabinetry, stainless steel appliances, five-burner cooktop with downdraft ventilation, wall oven, built-in microwave, deep sink, pantry with barn door, and a convenient Butler’s pantry with sink. The kitchen flows into a bright breakfast area with coffee bar, wine refrigerator, recessed lighting, and transom windows. The spacious family room features a dramatic floor-to-ceiling stone fireplace flanked by Palladian windows and opens to the remarkable all-season sunroom with Ipe hardwood flooring, cathedral ceiling, and independent heating and cooling. A main-level office with French doors, custom built-ins, and hardwood flooring provides an ideal workspace, while the renovated powder room adds another touch of luxury. Upstairs, four bedrooms and three full baths include a spectacular owner's suite with tray ceiling, sitting area, elegant columns, custom walk-in closet, and a resort-style renovated bath featuring dual-sink quartz vanity, soaking tub, oversized marble-surround shower, multiple body sprays, waterfall showerhead, body wand, digital temperature display, bench, and linear drain. A private laundry room completes the upper level. The fully finished basement expands the living space with a large recreation room, custom built-ins, leathered granite wet bar with seating for six, full-size refrigerator, two additional bedrooms, and a renovated full bath—perfect for guests, recreation, or extended living. Outside, enjoy a custom brick-paver patio with built-in grill, refrigerator, slate bar, pergola, additional deck designed to accommodate a hot tub, exterior speakers and lighting, and peaceful wooded views. The finished three-car garage includes a gas heater, workshop area, Wi-Fi thermostat, attic storage, and three openers, while additional parking accommodates 3–5 vehicles. Dual-zone HVAC, water filtration system, 1,000-gallon propane tank, and thoughtful storage throughout complete this exceptional property. A rare combination of luxury, functionality, privacy, and beautifully designed indoor-outdoor living.
Property Features
Property Type: Residential - Single Family
Basement: Yes
Basement: Fully Finished, Heated, Improved, Poured Concrete, Walkout Stairs, Sump Pump
Cooling: Central A/C, Ceiling Fan(s)
Fireplaces: 1
Fuel Type: Propane - Owned
Garage: 3
Heating: Forced Air
Home Style: Colonial
Lot Size: 1.06 Acres
Roof Type: Architectural Shingle, Asphalt, Shingle
Stories: 3.0
Taxes: $10,403
Year Built: 2001
Feature Descriptions
Accessibility: Level Entry - Main
Additional Structures: Above Grade, Below Grade
Appliances: Built-In Microwave, Cooktop, Cooktop - Down Draft, Dishwasher, Disposal, Dryer, Energy Efficient Appliances, Exhaust Fan, Oven - Wall, Refrigerator, Washer, Water Heater
Exterior: Brick, Brick Front, Vinyl Siding
Exterior: BBQ Grill, Extensive Hardscape, Exterior Lighting, Flood Lights, Outbuilding(s), Sidewalks
Fireplace: Stone, Mantel(s), Heatilator, Gas/Propane
Flooring: Carpet, Hardwood, Luxury Vinyl Plank, Solid Hardwood
HOA Fee: $225.00/Quarterly
Interior: Additional Stairway, Bar, Bathroom - Soaking Tub, Bathroom - Walk-In Shower, Breakfast Area, Built-Ins, Butlers Pantry, Carpet, Ceiling Fan(s), Chair Railings, Crown Moldings, Family Room Off Kitchen, Floor Plan - Open, Formal/Separate Dining Room, Kitchen - Island, Kitchen - Gourmet, Pantry, Primary Bath(s), Recessed Lighting, Store/Office, Upgraded Countertops, Wainscotting, Walk-in Closet(s), Wet/Dry Bar, Window Treatments, Wood Floors
Lot Dimensions: 1.06 Acre(S)
Parking Features: Asphalt Driveway
Parking Notes: 7 Total Parking Spaces
Rooms: Living Room, Dining Room, Primary Bedroom, Bedroom 2,Bedroom 3,Kitchen, Family Room, Breakfast Room, Bedroom 1,Sun/Florida Room, Exercise Room, Laundry, Office, Recreation Room, Utility Room
Sewer: Private Sewer
SQFT Above Finished: 4012
SQFT Below Finished: 1650
SQFT Total Finished: 5662
Structure Type: Detached
Total Garage/Parking Spaces: 7
Utilities: Cable TV
Water: Well
Windows: Double Pane, Energy Efficient, ENERGY STAR Qualified, Palladian, Screens, Transom
Local Schools
School District: ANNE ARUNDEL COUNTY PUBLIC SCHOOLS
Listed By / Shown By
Listed By
Agency Name: RE/MAX Realty Group
Agency Phone: 3018435100
Shown By
Agency Title: Berkshire Hathaway HomeServices Homesale Realty
Agency Phone: +18003833535

 First American
Estimate Your Payment
Estimated Payment
$ 4,265.18 per month $3,004.51 Principal & Interest $866.92 Property Tax $393.75 Homeowner's Insurance
2524 Coxshire Lane | MLS# MDAA2153944
This single family home located at 2524 Coxshire Lane, Davidsonville, MD 21035 is currently listed for sale with an asking price of $1,350,000. This property was built in 2001 and has 6 bedrooms and 4 full and 1 partial baths with 5662 sq. ft. Coxshire Lane is located in the WOODHAVEN subdivision within the ANNE ARUNDEL COUNTY PUBLIC SCHOOLS school district. Search WOODHAVEN real estate on www.hsvtours.com today.