
BEDS3
BATHS2 full
SQUARE FEET1,884
MLS#PAYK2103038
STATUSACTIVE UNDER CONTRACT
PROPERTY TYPEResidential - Single Family
SUBDIVISIONSOUTHWESTERN
SCHOOLSOUTH WESTERN
Property Description
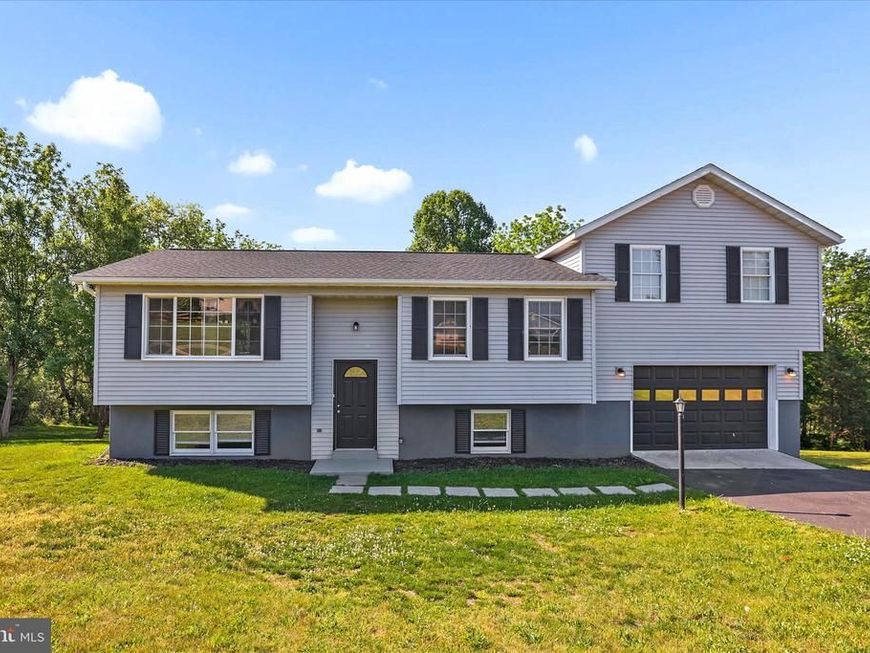
Welcome to 253 Vegas Dr in Hanover! This beautifully maintained 3-bedroom, 2-bath sits on nearly an acre in the South Hanover setting with a spacious backyard perfect for entertaining, relaxing, gardening or enjoying the outdoors. Inside you'll find luxury vinyl plank flooring installed in 2024, granite countertops, spacious living areas, and a flexible bonus room above the garage that's perfect for a home office, playroom, or additional living space. Major updates completed in 2024 include the luxury vinyl plank flooring, appliances, roof, heat pump and water heater - offering peace of mind for years to come. The finished lower level provides even more room to spread out with added privacy for guests or family. Offering a quiet setting while remaining close to the MD line, local dining, shopping and outdoor activities. This home offers the perfect blend of comfort, space and convenience all in one. Don't miss the opportunity to make it yours!
Property Features
Property Type: Residential - Single Family
Basement: Yes
Basement: Fully Finished
Cooling: Central A/C
Fireplaces: 1
Fuel Type: Electric
Garage: 1
Heating: Baseboard - Electric
Home Style: Split Foyer
Lot Size: 0.92 Acres
Stories: 2.0
Taxes: $6,001
Year Built: 1985
Feature Descriptions
Additional Structures: Above Grade, Below Grade
Exterior: Vinyl Siding, Aluminum Siding
Lot Dimensions: 0.92 Acre(S)
Municipality: WEST MANHEIM TWP
Parking Features: Asphalt Driveway
Parking Notes: 5 Total Parking Spaces
Sewer: On Site Septic
SQFT Above Finished: 1452
SQFT Below Finished: 432
SQFT Total Finished: 1884
Structure Type: Detached
Total Garage/Parking Spaces: 5
Water: Public
Local Schools
School District: SOUTH WESTERN
Listed By / Shown By
Listed By
Agency Name: Iron Valley Real Estate Hanover
Agency Phone: 7177972777
Shown By
Agency Title: Berkshire Hathaway HomeServices Homesale Realty
Agency Phone: +18003833535

 First American
Estimate Your Payment
Estimated Payment
$ 1,506.72 per month $890.00 Principal & Interest $500.08 Property Tax $116.64 Homeowner's Insurance
253 Vegas Drive | MLS# PAYK2103038
This single family home located at 253 Vegas Drive, Hanover, PA 17331 is currently listed for sale with an asking price of $399,900. This property was built in 1985 and has 3 bedrooms and 2 full baths with 1884 sq. ft. Vegas Drive is located in the SOUTHWESTERN subdivision within the SOUTH WESTERN school district. Search SOUTHWESTERN real estate on www.hsvtours.com today.