
BEDS4
BATHS2 full
SQUARE FEET1,806
MLS#MDAA2148686
STATUSPENDING
PROPERTY TYPEResidential - Single Family
SUBDIVISIONALLWOOD
SCHOOLANNE ARUNDEL COUNTY PUBLIC SCHOOLS
Property Description
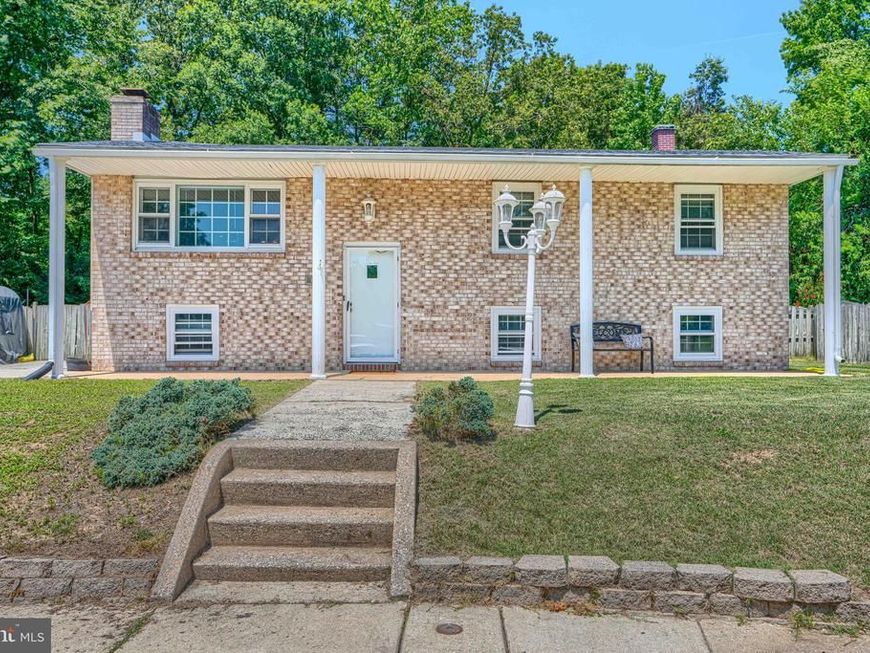
Welcome home to this well-maintained 4 Bedroom, 2 Full Bath Split Foyer tucked away on a quiet cul-de-sac location. The main level offers a bright and spacious Living Room, Separate Dining Room, and an eat-in Kitchen with space for a breakfast table. The Primary Bedroom features convenient access to the hall full bath, while two additional bedrooms complete the upper level. The finished lower level provides plenty of additional living space with a large Rec Room highlighted by a cozy wood-burning fireplace, a 4th Bedroom, separate Den/Office, and a second Full Bath—perfect for guests, working from home, or multi-generational living. Step outside and enjoy your own backyard retreat featuring a rear deck overlooking the in-ground pool, just in time for summer entertaining, relaxing, and making memories with family and friends. Additional updates include a newer roof (approximately 7 years old). If you're looking for space, functionality, and a backyard designed for fun, this is the one you've been waiting for!
Property Features
Property Type: Residential - Single Family
Basement: Connecting Stairway, Full, Improved, Interior Access, Outside Entrance, Walkout Stairs
Basement: Yes
Cooling: Central A/C
Fireplaces: 1
Fuel Type: Natural Gas
Heating: Forced Air
Home Style: Split Foyer
Lot Size: 0.19 Acres
Roof Type: Architectural Shingle
Stories: 2.0
Taxes: $4,308
Year Built: 1971
Feature Descriptions
Additional Structures: Above Grade, Below Grade
Appliances: Dishwasher, Icemaker, Oven/Range - Gas, Range Hood, Refrigerator, Washer
Exterior: Brick, Vinyl Siding
Fencing: Rear
Fireplace: Wood
Flooring: Carpet, Ceramic Tile, Hardwood, Laminate Plank
Interior: Bathroom - Tub Shower, Bathroom - Stall Shower, Carpet, Crown Moldings, Dining Area, Wood Floors
Lot Dimensions: 0.19 Acre(S)
Parking Notes: 2 Total Parking Spaces
Rooms: Living Room, Dining Room, Primary Bedroom, Bedroom 2,Bedroom 3,Bedroom 4,Kitchen, Den, Laundry, Recreation Room, Full Bath
Sewer: Public Sewer
SQFT Above Finished: 1120
SQFT Below Finished: 686
SQFT Total Finished: 1806
Structure Type: Detached
Swimming Pool: In Ground
Total Garage/Parking Spaces: 2
Water: Public
Windows: Energy Efficient, Insulated
Local Schools
School District: ANNE ARUNDEL COUNTY PUBLIC SCHOOLS
Listed By / Shown By
Listed By
Agency Name: Realty Plus Associates
Agency Phone: 4109144100
Shown By
Agency Title: Berkshire Hathaway HomeServices Homesale Realty
Agency Phone: +18003833535

 First American
Estimate Your Payment
Estimated Payment
$ 1,428.57 per month $945.64 Principal & Interest $359.00 Property Tax $123.93 Homeowner's Insurance
256 Heartwood Court | MLS# MDAA2148686
This single family home located at 256 Heartwood Court, Glen Burnie, MD 21061 is currently listed for sale with an asking price of $424,900. This property was built in 1971 and has 4 bedrooms and 2 full baths with 1806 sq. ft. Heartwood Court is located in the ALLWOOD subdivision within the ANNE ARUNDEL COUNTY PUBLIC SCHOOLS school district. Search ALLWOOD real estate on www.hsvtours.com today.