
BEDS4
BATHS3 full 1 partial
SQUARE FEET2,897
MLS#MDBC2179490
STATUSACTIVE
PROPERTY TYPEResidential - Single Family
SUBDIVISIONHUNT RIDGE
SCHOOLBALTIMORE COUNTY PUBLIC SCHOOLS
Property Description
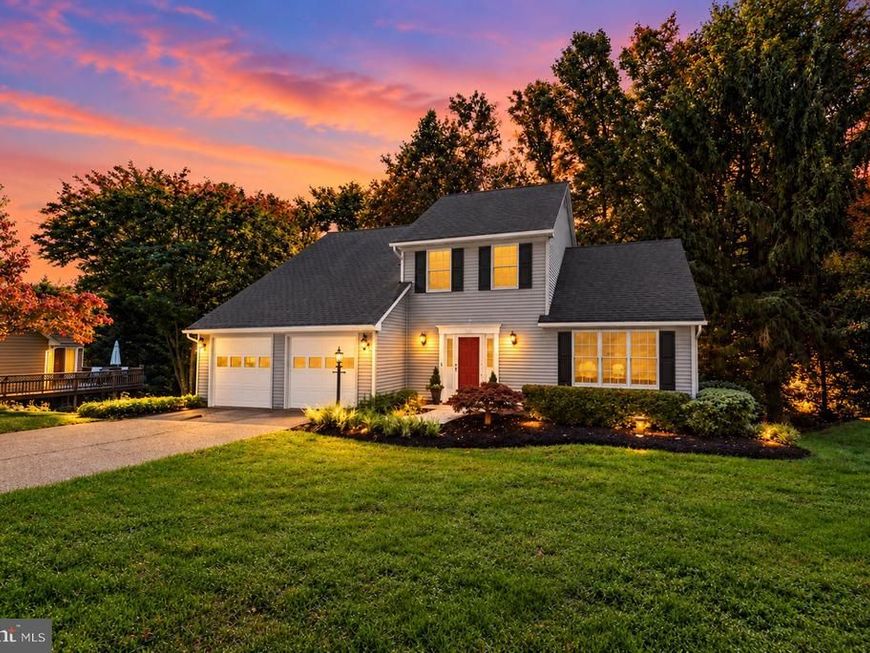
Pretty as a picture and perfectly positioned on a peaceful court in desirable Hunt Ridge, this beautifully updated, light filled four bedroom, three full and one half bath Colonial with an oversized two car garage is sure to impress! Terrific curb appeal and an expansive, level front lawn create a welcoming first impression, while the rear of the home enjoys a picturesque wooded backdrop, for natural privacy. Step inside to discover an open, airy floor plan with gleaming hardwood floors and vaulted ceilings that enhance the spacious living and dining rooms. The kitchen, the heart of the home, features maple cabinetry, Corian countertops, a breakfast bar, in addition to a sun filled breakfast room with peaceful views of nature. Open to the kitchen, the inviting family room offers a gas fireplace and sliding glass doors to the expansive deck, seamlessly connecting indoor and outdoor living. A convenient main level laundry room adds to the home's convenience and appeal. Upstairs, three generously sized bedrooms include a beautifully appointed primary suite featuring gleaming hardwood floors and spectacular views of the surrounding woods. The luxurious primary bath, with its double vanity, soaking tub overlooking the trees, and separate walk in shower, creates a serene escape at the end of the day. An abundance of closet space, including access to an exceptionally large walk in closet and additional storage area, adds to the suite's appeal. Two additional bedrooms with plush new carpeting and a stylishly updated full hall bath complete the upper level. The fully finished walkout lower level offers tremendous versatility with a generous recreation room, large fourth bedroom, and updated full bath ideal for guests, extended stays, or a private home office. Sliding glass doors lead to the charming brick courtyard, with access to the deck above, offering two distinct spaces for relaxing or entertaining amid the natural surroundings. A fenced yard and oversized two-car garage add practicality, while additional recent improvements include HVAC (2023) and water heater (2026). With its convenient Hunt Ridge location, Blue Ribbon schools, stylish updates, and peaceful setting, this pristine home offers everything you've been looking for!
Property Features
Property Type: Residential - Single Family
Basement: Yes
Basement: Fully Finished, Daylight, Full, Improved, Interior Access, Outside Entrance
Cooling: Central A/C
Fireplaces: 1
Fuel Type: Electric
Garage: 2
Heating: Forced Air
Home Style: Colonial
Lot Size: 0.26 Acres
Stories: 3.0
Taxes: $5,831
Year Built: 1983
Feature Descriptions
Additional Structures: Above Grade, Below Grade
Exterior: Aluminum Siding
Exterior: Extensive Hardscape, Exterior Lighting, Sidewalks, Street Lights
Fencing: Rear
Fireplace: Fireplace - Glass Doors, Gas/Propane
Interior: Bathroom - Walk-In Shower, Breakfast Area, Family Room Off Kitchen, Formal/Separate Dining Room, Kitchen - Eat-In, Primary Bath(s), Recessed Lighting, Walk-in Closet(s), Wood Floors
Lot Dimensions: 0.26 Acre(S)
Parking Notes: 2 Total Parking Spaces
Rooms: Living Room, Dining Room, Primary Bedroom, Bedroom 2,Bedroom 3,Bedroom 4,Kitchen, Family Room, Foyer, Laundry, Recreation Room
Sewer: Public Sewer
SQFT Above Finished: 1996
SQFT Below Finished: 901
SQFT Total Finished: 2897
Structure Type: Detached
Total Garage/Parking Spaces: 2
Water: Public
Room Sizes
Foyer: 15 x 5 Level - Main
Living Room: 12 x 14 Level - Main
Dining Room: 12 x 12 Level - Main
Kitchen: 17 x 14 Level - Main
Family Room: 18 x 13 Level - Main
Primary Bedroom: 18 x 13 Level - Upper 1
Bedroom 2: 14 x 11 Level - Upper 1
Bedroom 3: 14 x 10 Level - Upper 1
Bedroom 4: 17 x 11 Level - Lower 1
Recreation Room: 25 x 26 Level - Lower 1
Laundry: 7 x 5 Level - Main
Local Schools
High School: DULANEY
Middle School: RIDGELY
Elementary School: PINEWOOD
School District: BALTIMORE COUNTY PUBLIC SCHOOLS
Listed By / Shown By
Listed By
Agency Name: Monument Sotheby's International Realty
Agency Phone: 4437087074
Shown By
Agency Title: Berkshire Hathaway HomeServices Homesale Realty
Agency Phone: +18003833535

 First American
Estimate Your Payment
Estimated Payment
$ 1,943.39 per month $1,288.60 Principal & Interest $485.92 Property Tax $168.88 Homeowner's Insurance
257 Hunters Ridge Road | MLS# MDBC2179490
This single family home located at 257 Hunters Ridge Road, Lutherville Timonium, MD 21093 is currently listed for sale with an asking price of $579,000. This property was built in 1983 and has 4 bedrooms and 3 full and 1 partial baths with 2897 sq. ft. Hunters Ridge Road is located in the HUNT RIDGE subdivision within the BALTIMORE COUNTY PUBLIC SCHOOLS school district. Search HUNT RIDGE real estate on www.hsvtours.com today.