
BEDS2
BATHS1 full
SQUARE FEET1,311
MLS#PAFL2034672
STATUSPENDING
PROPERTY TYPEResidential - Single Family
SUBDIVISIONSHIPPENSBURG
SCHOOLSHIPPENSBURG AREA
Property Description
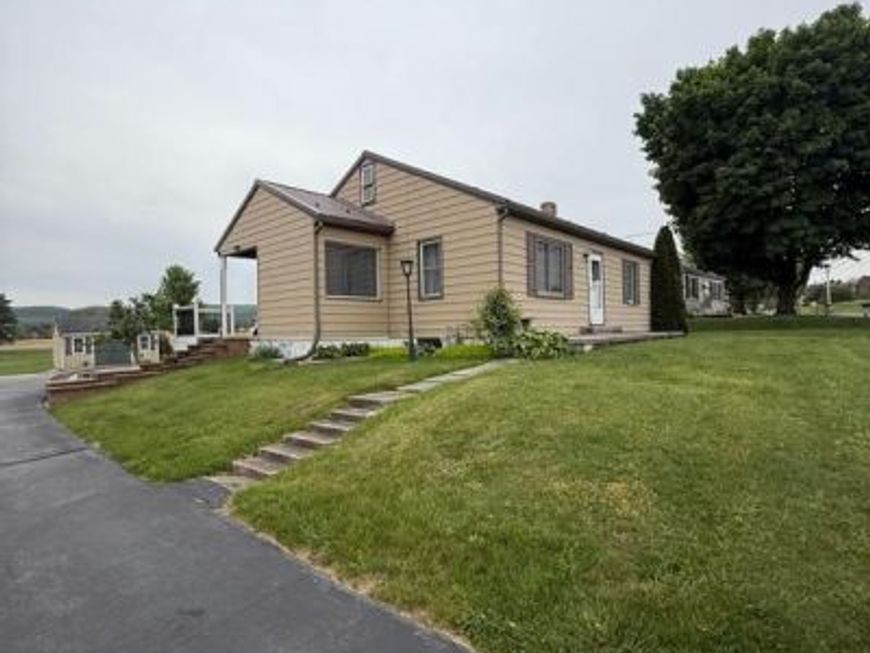
Versatile property with endless possibilities! Currently operating as a successful Airbnb, offering excellent income potential. Recent updates include a modern walk-in shower and the convenience of one-level living. The spacious finished attic provides flexible space that could serve as a third bedroom, home office, or cozy den. Situated on just over an acre with no restrictions, the property is ideal for horses or other small animals. The existing pad for an above-ground pool could easily be transformed into a fire pit gathering area or reused for a new pool. A large storage shed adds even more functionality and space for equipment, tools, or hobbies. Whether you’re looking for a peaceful full-time residence, an investment opportunity, or a property with room to grow and enjoy the outdoors, this one offers the perfect blend of comfort, flexibility, and country charm. *More photos will be uploaded Thursday 14th
Property Features
Property Type: Residential - Single Family
Basement: Full, Partially Finished, Connecting Stairway
Basement: Yes
Cooling: Central A/C
Fuel Type: Natural Gas
Heating: Forced Air, Heat Pump - Gas BackUp
Home Style: Ranch/Rambler
Lot Size: 1.07 Acres
Stories: 2.0
Taxes: $1,803
Year Built: 1952
Feature Descriptions
Additional Structures: Above Grade, Below Grade
Appliances: Stainless Steel Appliances, Oven/Range - Gas
Exterior: Vinyl Siding
Interior: Attic, Combination Kitchen/Dining, Floor Plan - Traditional, Upgraded Countertops
Lot Dimensions: 1.07 Acre(S)
Municipality: SOUTHAMPTON TWP
Rooms: Bedroom 2,Kitchen, Family Room, Basement, Bedroom 1,Laundry, Full Bath
Sewer: Public Sewer
SQFT Above Finished: 1311
SQFT Total Finished: 1311
Structure Type: Detached
Water: Public
Room Sizes
Kitchen: 15 x 11 Level - Main
Family Room: 18 x 12 Level - Main
Bedroom 1: 12 x 13 Level - Main
Bedroom 2: 12 x 10 Level - Main
Local Schools
High School: SHIPPENSBURG AREA SENIOR
School District: SHIPPENSBURG AREA
Listed By / Shown By
Listed By
Agency Name: Realty One Group Golden Key
Agency Phone: 7173003191
Shown By
Agency Title: Berkshire Hathaway HomeServices Homesale Realty
Agency Phone: +18003833535

 First American
Estimate Your Payment
Estimated Payment
$ 766.97 per month $545.26 Principal & Interest $150.25 Property Tax $71.46 Homeowner's Insurance
260 Mainsville Road | MLS# PAFL2034672
This single family home located at 260 Mainsville Road, Shippensburg, PA 17257 is currently listed for sale with an asking price of $245,000. This property was built in 1952 and has 2 bedrooms and 1 full baths with 1311 sq. ft. Mainsville Road is located in the SHIPPENSBURG subdivision within the SHIPPENSBURG AREA school district. Search SHIPPENSBURG real estate on www.hsvtours.com today.