
BEDS4
BATHS4 full 2 partial
SQUARE FEET5,923
MLS#MDBC2175608
STATUSACTIVE
PROPERTY TYPEResidential - Single Family
SUBDIVISIONCHESTNUT WOODS
SCHOOLBALTIMORE COUNTY PUBLIC SCHOOLS
Property Description
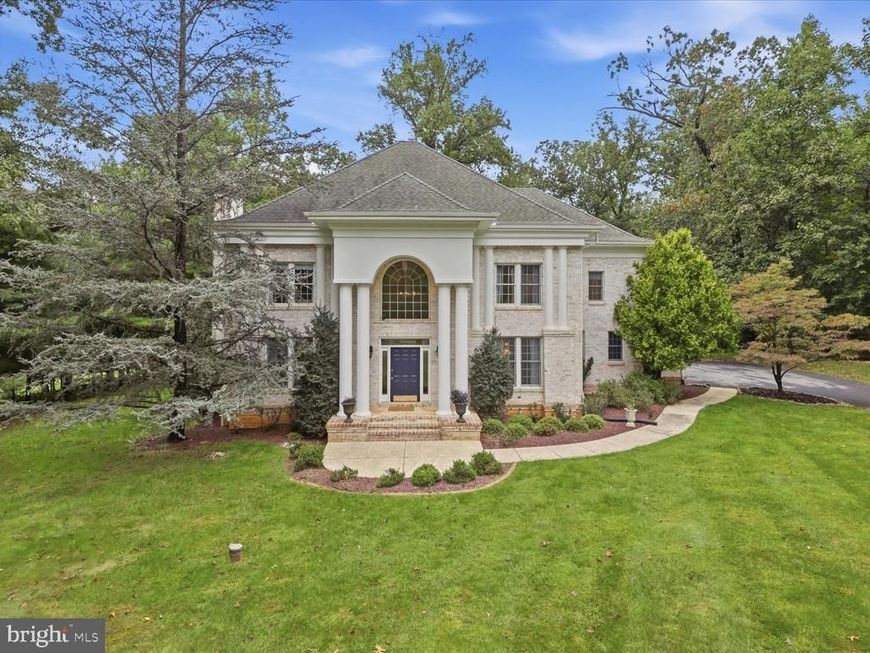
Welcome to 2606 Chestnut Woods Ct — An Exceptional Private Estate in Reisterstown. Set along an exclusive enclave on 2.79 private, mature wooded acres, this distinguished custom residence delivers an expansive 4,746 sq. ft. of above-grade luxury living (over 6,000 sq. ft. of total finished space) paired with a rare, coveted 4-car attached garage. The home welcomes you with grand architectural proportions, high ceilings, and sweeping views of the surrounding tree-lined grounds. The main level is thoughtfully designed for both gracious everyday living and effortless indoor-outdoor entertaining. The expansive chef's kitchen and living spaces open directly onto a spacious outdoor patio — creating a seamless flow for summer barbecues, lively gatherings, or relaxing morning coffee surrounded by nature. A light-filled family room anchored by a stately fireplace and a private executive home office complete the main level. Upstairs, the primary retreat offers a tranquil sanctuary complete with a generous walk-in closet featuring a custom closet system, a spa-style en-suite bath, and serene forest views. Generously proportioned secondary bedrooms ensure ample space and privacy for family and guests alike. Downstairs, the expansive finished lower level substantially broadens your living footprint, offering ideal configurations for a home theater, private fitness gym, or game lounge, along with a full bath. Critical capital improvements and mechanical peace of mind are already in place: *Goodman HVAC zone (2024)*, *PHCC water heater (2023)*, *LG washer (2025)*, and *LG dryer (2026)*. Step out to sprawling grounds bordered by permanent forest conservation buffers that ensure enduring privacy and pristine natural scenery. Perfectly situated moments from premier golf clubs, equestrian facilities, upscale dining, and regional commuter corridors serving Baltimore and Washington D.C. An extraordinary blend of acreage, square footage, outdoor living, and infrastructure at unmatched value.
Property Features
Property Type: Residential - Single Family
Basement: Yes
Basement: Daylight, Partial, Fully Finished, Heated
Cooling: Central A/C, Zoned
Fireplaces: 2
Fuel Type: Natural Gas
Garage: 4
Heating: Forced Air, Zoned
Home Style: Traditional
Lot Size: 2.79 Acres
Roof Type: Architectural Shingle
Stories: 3.0
Taxes: $12,730
Year Built: 1998
Feature Descriptions
Additional Structures: Above Grade, Below Grade
Appliances: Built-In Microwave, Cooktop, Dishwasher, Disposal, Dryer - Front Loading, Dryer - Gas, ENERGY STAR Clothes Washer, Exhaust Fan, Icemaker, Oven - Double, Oven - Wall, Range Hood, Refrigerator, Stainless Steel Appliances, Water Heater
Electric: 200+ Amp Service
Exterior: Brick, Stucco
Fireplace: Brick, Gas/Propane, Mantel(s)
HOA Fee: $100.00/Annually
Interior: Bathroom - Stall Shower, Bathroom - Tub Shower, Built-Ins, Carpet, Crown Moldings, Family Room Off Kitchen, Floor Plan - Open, Formal/Separate Dining Room, Kitchen - Gourmet, Kitchen - Island, Primary Bath(s), Recessed Lighting, Upgraded Countertops, Walk-in Closet(s), Water Treat System, WhirlPool/HotTub, Wood Floors
Lot: Backs to Trees
Lot Dimensions: 2.79 Acre(S)
Number of Rooms: 9
Parking Features: Asphalt Driveway
Parking Notes: 4 Total Parking Spaces
Rooms: Living Room, Dining Room, Primary Bedroom, Bedroom 2,Bedroom 3,Kitchen, Game Room, Family Room, Bedroom 1,Laundry, Office, Storage Room, Bathroom 1,Bathroom 2,Bonus Room, Primary Bathroom
Sewer: On Site Septic, Septic Exists
Special View Info: Trees/Woods
SQFT Above Finished: 4746
SQFT Below Finished: 1177
SQFT Total Finished: 5923
Structure Type: Detached
Total Garage/Parking Spaces: 4
Utilities: Electric Available, Natural Gas Available
Water: Well
Windows: Palladian
Local Schools
School District: BALTIMORE COUNTY PUBLIC SCHOOLS
Listed By / Shown By
Listed By
Agency Name: Realty ONE Group Capital
Agency Phone: 2029325100
Shown By
Agency Title: Berkshire Hathaway HomeServices Homesale Realty
Agency Phone: +18003833535

 First American
Estimate Your Payment
Estimated Payment
$ 3,955.65 per month $2,559.40 Principal & Interest $1,060.83 Property Tax $335.42 Homeowner's Insurance
2606 Chestnut Woods Court | MLS# MDBC2175608
This single family home located at 2606 Chestnut Woods Court, Reisterstown, MD 21136 is currently listed for sale with an asking price of $1,150,000. This property was built in 1998 and has 4 bedrooms and 4 full and 2 partial baths with 5923 sq. ft. Chestnut Woods Court is located in the CHESTNUT WOODS subdivision within the BALTIMORE COUNTY PUBLIC SCHOOLS school district. Search CHESTNUT WOODS real estate on www.hsvtours.com today.