
BEDS3
BATHS1 full
SQUARE FEET1,222
MLS#PALA2087490
STATUSACTIVE
PROPERTY TYPEResidential - Single Family
SUBDIVISIONCHESTNUT VIEW
SCHOOLHEMPFIELD
Property Description
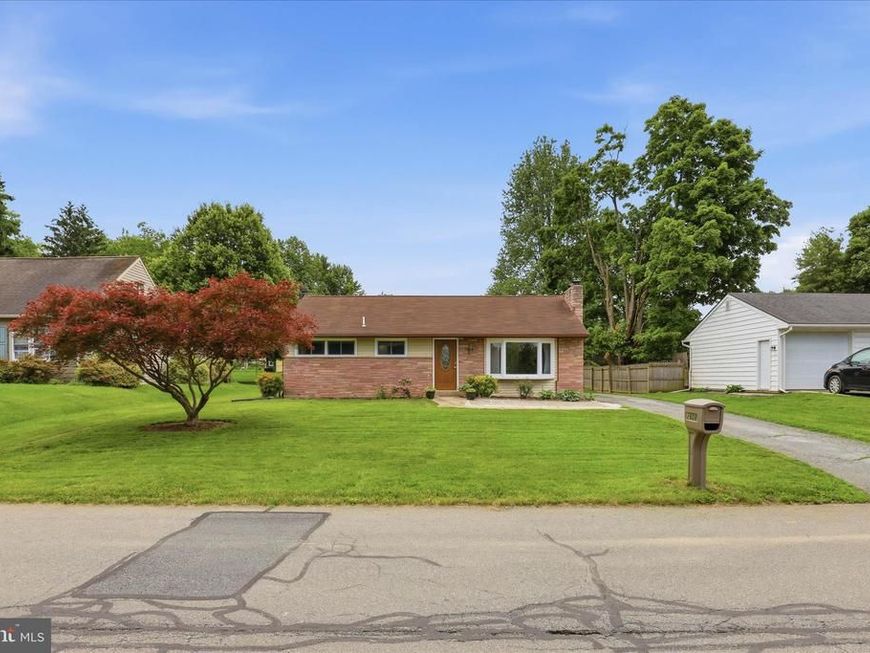
Introducing to the market this lovingly maintained three-bedroom, one bathroom rancher, located in the sought after Hempfield school district! This quality built all brick home includes a wood burning fireplace, a new shower, and sits on over a quarter acre of a level lot, perfect for gardening or getting the zoomies out! Watch the sun and sky from your large quiet patio, but when it's time to get groceries and other shopping done, don't worry because everything is close by and convenient! Nestled in a charming and walkable neighborhood, this home is perfect for the first time home buyer or someone downsizing or desiring one floor living. Stop by our open house with snacks and drinks and picture yourself in your new home!
Property Features
Property Type: Residential - Single Family
Basement: Full
Basement: Yes
Cooling: Central A/C
Fireplaces: 1
Fuel Type: Natural Gas
Heating: Central
Home Style: Ranch/Rambler
Lot Size: 0.28 Acres
Roof Type: Shingle
Stories: 1.0
Taxes: $2,969
Year Built: 1956
Feature Descriptions
Additional Structures: Above Grade, Below Grade
Electric: 110 Volts, 220 Volts
Exterior: Frame, Stucco
Fireplace: Wood
Flooring: Hardwood
Interior: Kitchen - Eat-In
Lot: Rear Yard
Lot Dimensions: 0.28 Acre(S)
Municipality: EAST HEMPFIELD TWP
Parking Features: Asphalt Driveway
Parking Notes: 4 Total Parking Spaces
Pet Restrictions: No Pet Restrictions
Sewer: Public Sewer
SQFT Above Finished: 922
SQFT Below Finished: 300
SQFT Total Finished: 1222
Structure Type: Detached
Total Garage/Parking Spaces: 4
Utilities: Natural Gas Available
Water: Public
Local Schools
School District: HEMPFIELD
Listed By / Shown By
Listed By
Agency Name: Keller Williams Elite
Agency Phone: 7175532500
Shown By
Agency Title: Berkshire Hathaway HomeServices Homesale Realty
Agency Phone: +18003833535

 First American
Estimate Your Payment
Estimated Payment
$ 1,000.07 per month $665.44 Principal & Interest $247.42 Property Tax $87.21 Homeowner's Insurance
2608 Chestnut View Drive | MLS# PALA2087490
This single family home located at 2608 Chestnut View Drive, Lancaster, PA 17603 is currently listed for sale with an asking price of $299,000. This property was built in 1956 and has 3 bedrooms and 1 full baths with 1222 sq. ft. Chestnut View Drive is located in the CHESTNUT VIEW subdivision within the HEMPFIELD school district. Search CHESTNUT VIEW real estate on www.hsvtours.com today.