
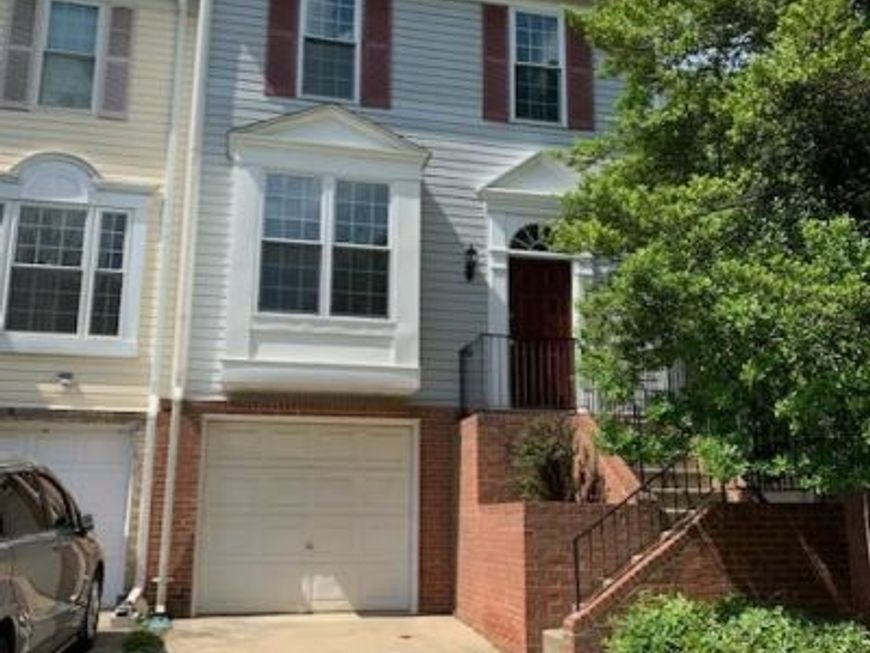
BEDS3
BATHS3 full 1 partial
SQUARE FEET1,440
MLS#MDMC2233126
STATUSACTIVE
PROPERTY TYPEResidential - Townhouse
SUBDIVISIONLONGMEAD CROSSING
SCHOOLMONTGOMERY COUNTY PUBLIC SCHOOLS
Property Description
AGENTS - PLEASE REVIEW THIS LISTING IN THE LONG & FOSTER WEBSITE. IT WILL HELP YOU IN ANSWERING A COUPLE QUESTIONS FOR YOU! PRICE ADJUSTMENT - $524,900!!! This newly remodeled 3 level garage townhome is for SALE! Shows as brand new! First time for this home to be on the market. This home has been fully redone. It has been repainted with neutral colors, new flooring of w/w carpeting, laminate/vinyl plank flooring throughout. The kitchen has all new cabinets, stainless steel appliances, back-splash and even includes a wine refrigerator! The deck is a combo of treated lumber and composite decking with flood and security lights. The upper level has 3 bedrooms with 2 full bathrooms. The owner's suite features a luxury bathroom with a soaking tub, separate shower, skylight, double sinks and cathedral ceilings. The basement has a remodeled full bathroom and finished lower level with a gas fireplace. Additional storage under the stairs and off the garage. All windows, plastic pipes, roof and skylight were replaced before COVID. This home is in mint condition! Submit your offers now!
Property Features
Property Type: Residential - Townhouse
Basement: Yes
Basement: Daylight, Partial, Fully Finished, Poured Concrete, Sump Pump, Windows, Improved, Garage Access
Cooling: Ceiling Fan(s), Central A/C, Programmable Thermostat
Fireplaces: 1
Fuel Type: Natural Gas
Garage: 1
Heating: Forced Air
Home Style: Colonial
Lot Size: 0.04 Acres
Stories: 3.0
Taxes: $4,738
Year Built: 1991
Feature Descriptions
Accessibility: >84" Garage Door
Additional Structures: Above Grade, Below Grade
Appliances: Built-In Microwave, Dishwasher, Disposal, Dryer - Electric, Exhaust Fan, Icemaker, Microwave, Oven - Self Cleaning, Oven/Range - Electric, Refrigerator, Stainless Steel Appliances, Washer, Water Heater
Community Amenities: Basketball Courts, Club House, Common Grounds, Community Center, Meeting Room, Party Room, Picnic Area, Pool - Outdoor, Tennis Courts, Tot Lots/Playground
Exterior: Vinyl Siding, Brick
Exterior: Flood Lights, Sidewalks, Street Lights, Tennis Court(s), Exterior Lighting
Fireplace: Fireplace - Glass Doors, Gas/Propane
Flooring: Carpet, Luxury Vinyl Plank, Laminate Plank
HOA Fee: $89.50/Monthly
Interior: Carpet, Chair Railings, Combination Dining/Living, Dining Area, Floor Plan - Open, Kitchen - Eat-In, Kitchen - Island, Skylight(s), Walk-in Closet(s), Window Treatments, Wine Storage, Recessed Lighting, Ceiling Fan(s), Breakfast Area, Bathroom - Stall Shower, Bathroom - Soaking Tub, Attic, Kitchen - Table Space, Pantry, Sprinkler System, Upgraded Countertops, Other
Location: Suburban
Lot Dimensions: 0.04 Acre(S)
Parking Features: Concrete Driveway, Unassigned
Parking Notes: 1 Total Parking Spaces
Rooms: Living Room, Dining Room, Bedroom 2,Bedroom 3,Kitchen, Basement, Bedroom 1,Recreation Room, Bathroom 1
Sewer: Public Sewer
SQFT Above Finished: 1440
SQFT Total Finished: 1440
Structure Type: Interior Row/Townhouse
Total Garage/Parking Spaces: 1
Utilities: Cable TV Available, Electric Available, Natural Gas Available, Phone Available, Sewer Available, Water Available
Water: Public
Windows: Double Pane, Replacement, Screens, Skylights, Sliding
Local Schools
School District: MONTGOMERY COUNTY PUBLIC SCHOOLS
Listed By / Shown By
Listed By
Agency Name: Long & Foster Real Estate, Inc.
Agency Phone: 3013882600
Shown By
Agency Title: Berkshire Hathaway HomeServices Homesale Realty
Agency Phone: +18003833535

 First American
Estimate Your Payment
Estimated Payment
$ 1,716.13 per month $1,168.20 Principal & Interest $394.83 Property Tax $153.10 Homeowner's Insurance
2621 Telluride Place | MLS# MDMC2233126
This townhouse located at 2621 Telluride Place, Silver Spring, MD 20906 is currently listed for sale with an asking price of $524,900. This property was built in 1991 and has 3 bedrooms and 3 full and 1 partial baths with 1440 sq. ft. Telluride Place is located in the LONGMEAD CROSSING subdivision within the MONTGOMERY COUNTY PUBLIC SCHOOLS school district. Search LONGMEAD CROSSING real estate on www.hsvtours.com today.