
BEDS3
BATHS3 full 1 partial
SQUARE FEET3,018
MLS#MDHW2070850
STATUSACTIVE
PROPERTY TYPEResidential - Townhouse
SUBDIVISIONELLICOTT HILLS
SCHOOLHOWARD COUNTY PUBLIC SCHOOL SYSTEM
Property Description
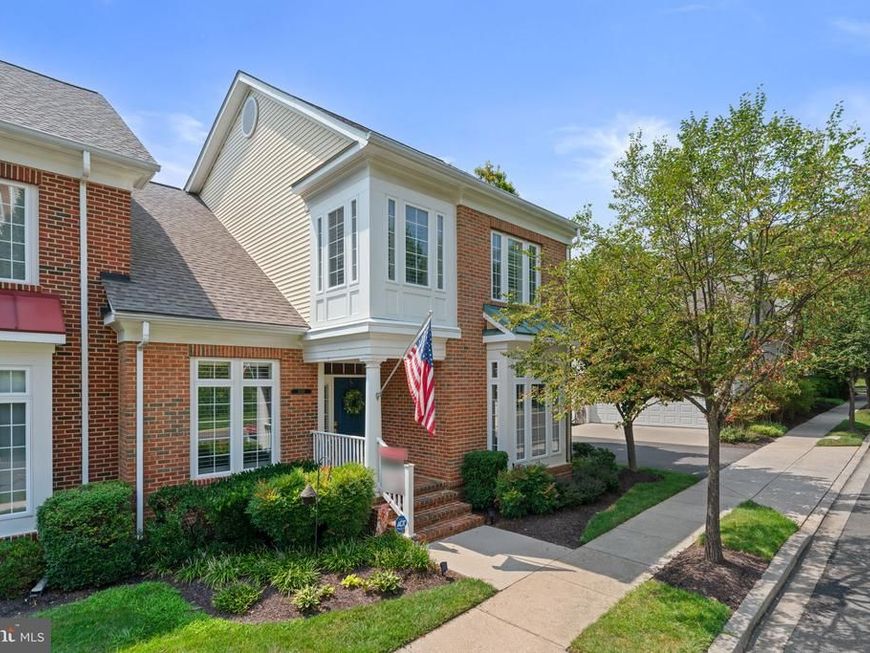
New Price on this Stunning end-unit villa-style townhouse offering 3 bedrooms, 3.5 bathrooms, and 3,018 finished square feet of beautifully designed living space in the sought-after 55+ community of Ellicott Hills.Thoughtfully appointed throughout, the interior features elegant window treatments, classic wainscoting, a built-in sound system, recessed lighting, bay windows, rich hardwood floors, and skylights that fill the home with natural light. The open-concept main level offers a spacious family room with a gas fireplace, built-ins, and marble mantel, formal dining room, private office with built-ins and French doors, bright sunroom, and powder room. The eat-in gourmet kitchen is designed for everyday living and entertaining, featuring a center island with wine cooler, subway tile backsplash, upgraded Quartz countertops, stainless steel appliances, and abundant wood cabinetry. The main-level owner's suite offers the ease of single-level living with a walk-in closet and private en suite bathroom, while a convenient laundry room completes the level. Upstairs, two generously sized bedrooms include an alternate primary suite with private bath, dual sinks, oversized shower, and large walk-in closet. A second full bathroom and versatile bonus loft provide space for a home office or guests.The unfinished lower level offers a spacious open layout ready to be transformed to suit your needs, from a recreation room or home gym to a hobby space or additional storage and has a rough-in to add another bath. A private deck provides the perfect spot to relax or entertain, complemented by a two-car attached garage. Ellicott Hills residents enjoy an exceptional array of amenities, including a clubhouse, fully equipped fitness center, tennis courts, and resort-style outdoor swimming pool, offering plenty of opportunities for recreation, relaxation, and an active lifestyle. Some images have been virtually enhanced. Updates include: Roof - 7 yrs; Deck- 2024, HVAC- 3 yrs, Refrigerator & Microwave 2025; Garage Door & opener - 4 yrs. Quartz Countertops & Fireplace surround, Custom Plantation Shutters on all windows, lighting throughout, & Custom Garage Floor, Custom Built-ins FR & Study, New toilets, Wainscoting & Custom woodwork in DR.
Property Features
Property Type: Residential - Townhouse
Basement: Yes
Basement: Full, Rough Bath Plumb, Unfinished
Cooling: Central A/C, Zoned
Fireplaces: 1
Fuel Type: Natural Gas
Garage: 2
Heating: Forced Air, Zoned
Home Style: Villa
Roof Type: Shingle
Stories: 3.0
Taxes: $9,174
Year Built: 2005
Feature Descriptions
Additional Structures: Above Grade, Below Grade
Appliances: Built-In Microwave, Cooktop, Dishwasher, Disposal, Dryer, Exhaust Fan, Icemaker, Microwave, Oven - Wall, Oven/Range - Gas, Range Hood, Refrigerator, Stainless Steel Appliances, Washer, Water Heater
Building Name: ELLICOTT HILLS
Community Amenities: Club House, Community Center, Exercise Room, Fitness Center, Game Room, Party Room, Pool - Outdoor, Recreational Center, Swimming Pool, Tennis Courts
Condo/Coop Fee: $215.00/Monthly
Exterior: Brick, Vinyl Siding
Exterior: Sidewalks, Street Lights
Fireplace: Gas/Propane, Mantel(s), Marble
Flooring: Hardwood, Carpet, Ceramic Tile, Rough-In
HOA Fee: $173.00/Monthly
Interior: Bathroom - Stall Shower, Bathroom - Walk-In Shower, Breakfast Area, Built-Ins, Carpet, Ceiling Fan(s), Chair Railings, Crown Moldings, Entry Level Bedroom, Family Room Off Kitchen, Floor Plan - Open, Formal/Separate Dining Room, Kitchen - Eat-In, Kitchen - Gourmet, Kitchen - Island, Kitchen - Table Space, Pantry, Primary Bath(s), Recessed Lighting, Sound System, Upgraded Countertops, Wainscotting, Walk-in Closet(s), Window Treatments, Wood Floors
Location: Suburban
Lot: Landscaping
Parking Features: Concrete Driveway
Parking Notes: 2 Total Parking Spaces
Pet Restrictions: Cats OK, Dogs OK
Rooms: Dining Room, Primary Bedroom, Bedroom 3,Kitchen, Family Room, Basement, Foyer, Sun/Florida Room, Loft, Office, Primary Bathroom
Sewer: Public Sewer
SQFT Above Finished: 3018
SQFT Total Finished: 3018
Structure Type: End of Row/Townhouse
Total Garage/Parking Spaces: 2
Utilities: Cable TV Available
Water: Public
Windows: Bay/Bow, Double Pane, Screens, Skylights, Sliding
Room Sizes
Family Room: 20 x 20 Level - Main
Dining Room: 13 x 16 Level - Main
Sun/Florida Room: 14 x 9 Level - Main
Office: 10 x 8 Level - Main
Bedroom 3: 13 x 19 Level - Upper 1
Primary Bedroom: 16 x 13 Level - Main
Basement: 29 x 54 Level - Lower 1
Foyer: 11 x 6 Level - Main
Primary Bedroom: 21 x 16 Level - Upper 1
Primary Bathroom: 14 x 11 Level - Upper 1
Loft: 17 x 25 Level - Upper 1
Local Schools
School District: HOWARD COUNTY PUBLIC SCHOOL SYSTEM
Listed By / Shown By
Listed By
Agency Name: Keller Williams Lucido Agency
Agency Phone: 4104656900
Shown By
Agency Title: Berkshire Hathaway HomeServices Homesale Realty
Agency Phone: +18003833535

 First American
Estimate Your Payment
Estimated Payment
$ 2,589.49 per month $1,613.54 Principal & Interest $764.50 Property Tax $211.46 Homeowner's Insurance
2649 Buckingham Road, Unit 43 | MLS# MDHW2070850
This townhouse located at 2649 Buckingham Road, Unit 43, Ellicott City, MD 21043 is currently listed for sale with an asking price of $725,000. This property was built in 2005 and has 3 bedrooms and 3 full and 1 partial baths with 3018 sq. ft. Buckingham Road, Unit 43 is located in the ELLICOTT HILLS subdivision within the HOWARD COUNTY PUBLIC SCHOOL SYSTEM school district. Search ELLICOTT HILLS real estate on www.hsvtours.com today.