
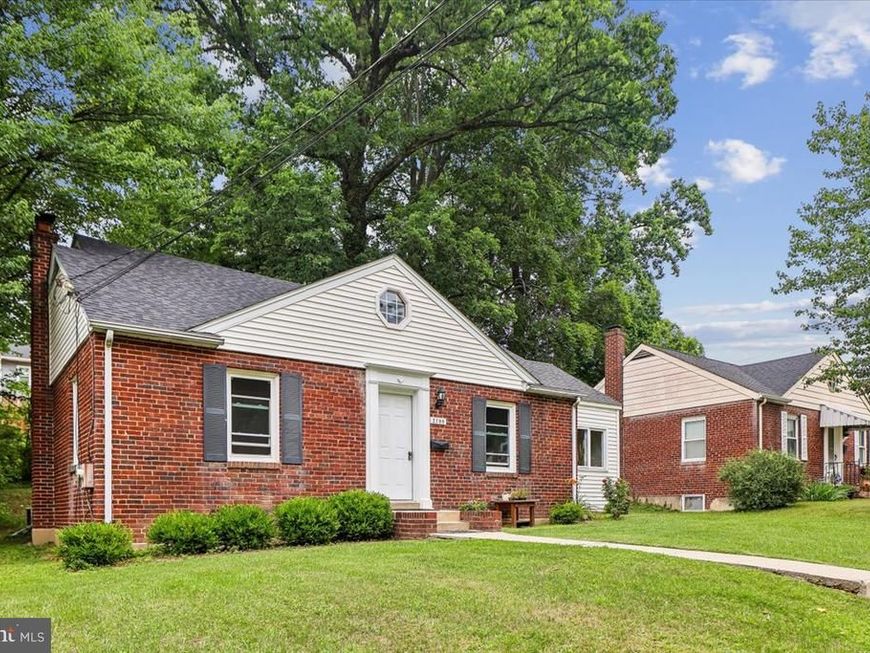
BEDS4
BATHS3 full
SQUARE FEET1,815
MLS#MDMC2238596
STATUSACTIVE
PROPERTY TYPEResidential - Single Family
SUBDIVISIONWHEATON HILLS
SCHOOLMONTGOMERY COUNTY PUBLIC SCHOOLS
Property Description
OPEN HOUSE SUNDAY, SEPTEMBER 13, 2026 12-3. WOW! Amazing price improvement for super quick sale! Absolutely the best buy in the area! Convenient location. Just two blocks to many fine restaurants, 4 blocks to Metro, Westfield Mall, and Costco, MD Parks & Planning Headquarters and more(car optional). NEW in 2026: Roof, Windows, Dishwasher & Disposal, Kitchen Flooring 200 amp electric heavy up, paint etc......Very spacious upper loft/Owner's Suite includes large bathroom w/separate tub and shower, with a walkout to upper deck amongst the trees. Nice backyard and off street parking. Combo lockbox, easy show. Don't Miss it! It won't last long at this incredible price! No HOA. Call Seller with questions and negotiations. Ken Ashton 240-401-0874.
Property Features
Property Type: Residential - Single Family
Basement: Yes
Basement: Daylight, Partial
Cooling: Central A/C
Fuel Type: Natural Gas
Heating: Forced Air
Home Style: Raised Ranch/Rambler
Lot Size: 0.17 Acres
Roof Type: Shingle
Stories: 3.0
Taxes: $6,040
Year Built: 1949
Feature Descriptions
Additional Structures: Above Grade, Below Grade
Appliances: Dishwasher, Disposal, Dryer, Dryer - Electric, Extra Refrigerator/Freezer, Microwave, Stove, Oven/Range - Gas, Washer
Electric: 200+ Amp Service
Exterior: Brick, Vinyl Siding
Fencing: Partially
Flooring: Carpet, Hardwood, Vinyl
Interior: Bathroom - Walk-In Shower, Carpet, Floor Plan - Traditional, Wood Floors
Lot: Backs to Trees
Lot Dimensions: 0.17 Acre(S)
Parking Features: Concrete Driveway
Parking Notes: 4 Total Parking Spaces
Pet Restrictions: No Pet Restrictions
Sewer: Public Sewer
Special View Info: Trees/Woods
SQFT Above Finished: 1386
SQFT Below Finished: 429
SQFT Total Finished: 1815
Structure Type: Detached
Total Garage/Parking Spaces: 4
Utilities: Cable TV, Natural Gas Available
Water: Public
Windows: Double Hung
Local Schools
School District: MONTGOMERY COUNTY PUBLIC SCHOOLS
Listed By / Shown By
Listed By
Agency Name: Mohler and Gary Realtors LLC
Agency Phone: 4109606819
Shown By
Agency Title: Berkshire Hathaway HomeServices Homesale Realty
Agency Phone: +18003833535

 First American
Estimate Your Payment
Estimated Payment
$ 1,761.82 per month $1,112.67 Principal & Interest $503.33 Property Tax $145.82 Homeowner's Insurance
2709 Fenimore Road | MLS# MDMC2238596
This single family home located at 2709 Fenimore Road, Silver Spring, MD 20902 is currently listed for sale with an asking price of $499,950. This property was built in 1949 and has 4 bedrooms and 3 full baths with 1815 sq. ft. Fenimore Road is located in the WHEATON HILLS subdivision within the MONTGOMERY COUNTY PUBLIC SCHOOLS school district. Search WHEATON HILLS real estate on www.hsvtours.com today.