
BEDS4
BATHS2 full
SQUARE FEET1,976
MLS#MDAA2156458
STATUSACTIVE
PROPERTY TYPERental - Single Family
SUBDIVISIONWEST RIVERDALE
SCHOOLANNE ARUNDEL COUNTY PUBLIC SCHOOLS
Property Description
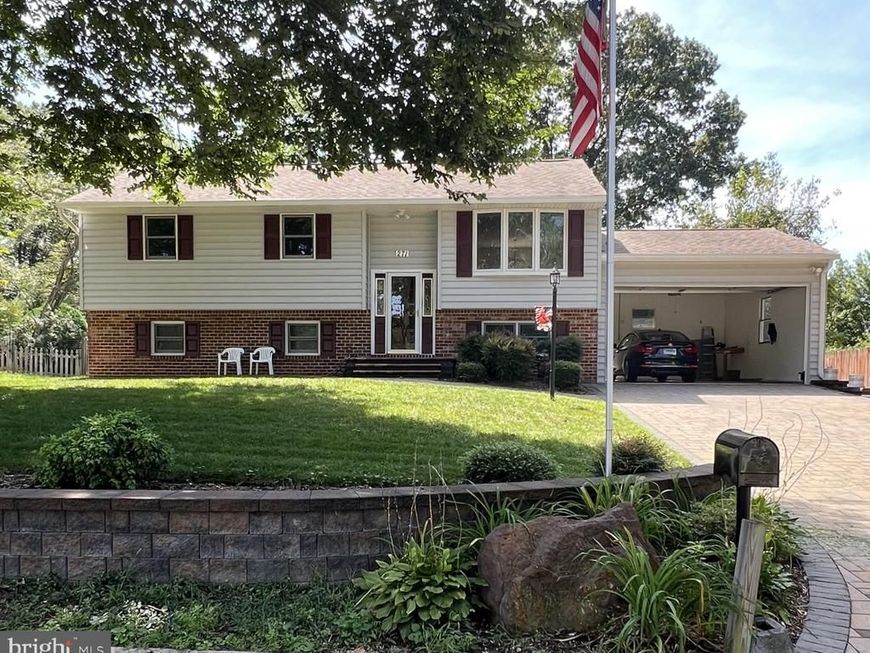
Fantastic updated/upgraded home with deck, patio & large, level, fenced rear yard**Gorgeous hardwood flooring on main level and marble flooring throughout the lower level**Upgraded kitchen cabinets, counters, and stainless steel appliances**No groups-click documents for leasing application packet & definition of a group**Prefer no smoking & no pets, will consider case by case though**
Property Features
Property Type: Rental - Single Family
Basement: Yes
Basement: Connecting Stairway, Full, Fully Finished, Heated, Improved, Interior Access, Outside Entrance, Rear Entrance, Sump Pump, Walkout Level, Water Proofing System, Windows, Other
Cooling: Central A/C
Fuel Type: Natural Gas
Garage: 2 car attached
Heating: Forced Air
Home Style: Split Foyer
Lot Size: 0.35 Acres
Roof Type: Architectural Shingle, Composite
Stories: 2.0
Year Built: 1973
Feature Descriptions
Additional Structures: Above Grade, Below Grade
Appliances: Built-In Microwave, Dishwasher, Dryer - Gas, Exhaust Fan, Icemaker, Oven/Range - Gas, Refrigerator, Stainless Steel Appliances, Washer, Water Heater
Exterior: Aluminum Siding, Brick
Exterior: Flood Lights, Stone Retaining Walls
Fencing: Board, Decorative, Picket, Privacy, Rear, Wood, Wrought Iron
Flooring: Ceramic Tile, Hardwood, Marble
Interior: Attic, Bathroom - Tub Shower, Built-Ins, Chair Railings, Dining Area, Floor Plan - Open, Floor Plan - Traditional, Recessed Lighting, Upgraded Countertops, Wood Floors, Other
Lot: Backs to Trees, Cul-de-sac, Landscaping, No Thru Street, Rear Yard, Trees/Wooded
Lot Dimensions: 0.35 Acre(S)
Parking Features: Attached Garage, Driveway, Off Street, Brick Driveway
Pet Restrictions: Case by Case Basis
Rooms: Living Room, Dining Room, Primary Bedroom, Bedroom 2,Bedroom 3,Bedroom 4,Kitchen, Family Room, Den, Foyer, Laundry, Bathroom 1,Bathroom 2
Sewer: Private Septic Tank
Special View Info: Trees/Woods
SQFT Above Finished: 988
SQFT Below Finished: 988
SQFT Total Finished: 1976
Structure Type: Detached
Total Garage/Parking Spaces: 2
Utilities: Cable TV Available, Electric Available, Natural Gas Available, Phone Available, Water Available, Other
Water: Public
Windows: Double Hung, Replacement, Screens
Wooded: Yes
Local Schools
High School: CHESAPEAKE
Middle School: CHESAPEAKE BAY
Elementary School: PASADENA
School District: ANNE ARUNDEL COUNTY PUBLIC SCHOOLS
Listed By / Shown By
Listed By
Agency Name: RE/MAX Executive
Agency Phone: 4432741900
Shown By
Agency Title: Berkshire Hathaway HomeServices Homesale Realty
Agency Phone: +18003833535

 First American
271 Crandell Road | MLS# MDAA2156458
This property located at 271 Crandell Road, Severna Park, MD 21146 is currently listed for rent with an asking price of $3,500 / Monthly. Crandell Road is located within the ANNE ARUNDEL COUNTY PUBLIC SCHOOLS school district. Search Severna Park real estate on www.hsvtours.com today.