
BEDS3
BATHS2 full 1 partial
SQUARE FEET1,583
MLS#MDBC2173094
STATUSACTIVE
PROPERTY TYPEResidential - Condominium
SUBDIVISIONPENTHOUSE CONDOMINIUMS
SCHOOLBALTIMORE COUNTY PUBLIC SCHOOLS
Property Description
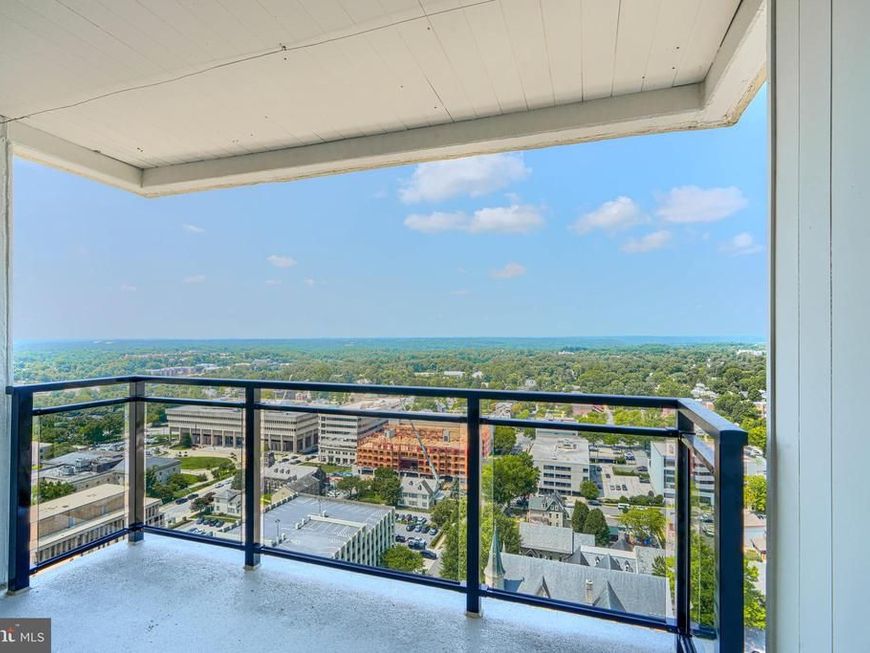
Rarely available penthouse in one of Towson's most established buildings! Enjoy stunning views and outdoor space rarely found in condo living — private balcony and fenced patio. SPECIAL GARAGE ASSESSMENT PAID OFF AT SETTLEMENT BY SELLER — A $30K SAVINGS TO THE NEW OWNER! Over 1,500 sq ft across two levels, lovingly maintained by its owner for 40+ years and sold as-is. Enduring details include parquet flooring, custom moldings, replacement windows, and a brass staircase railing. Updated kitchen cabinets, room for a table, plus a main-level laundry, pantry, half bath, and cedar closet. Formal dining room opens to a large family room with deck offering panoramic Towson views. Upstairs: primary suite with built-in closet accessories, two more bedrooms (one office-ready with built-ins), and a full bath. Bonus patio adds extra outdoor space. Fresh paint and new lighting throughout. Garage parking: $100/mo, or reserved space $135/mo.
Property Features
Property Type: Residential - Condominium
Cooling: Central A/C
Fuel Type: Electric
Garage: 1
Heating: Forced Air, Baseboard - Electric
Stories: 2.0
Taxes: $2,485
Year Built: 1976
Feature Descriptions
Accessibility: Elevator
Additional Structures: Above Grade, Below Grade
Appliances: Cooktop, Dishwasher, Disposal, Dryer, Microwave, Oven - Wall, Refrigerator, Washer, Water Heater - Solar, Water Heater
Community Amenities: Pool - Outdoor, Answering Service, Common Grounds, Concierge, Fitness Center, Reserved/Assigned Parking
Condo/Coop Fee: $1563.75/Monthly
Exterior: Concrete
Exterior: Roof Deck
Flooring: Wood, Carpet, Ceramic Tile
Interior: Cedar Closet(s), Combination Kitchen/Dining, Kitchen - Table Space, Primary Bath(s), Recessed Lighting, Wood Floors
Parking Notes: 1 Total Parking Spaces
Pet Restrictions: Number Limit, Size/Weight Restriction
Rooms: Living Room, Dining Room, Primary Bedroom, Bedroom 2,Bedroom 3,Kitchen, Foyer, Laundry, Primary Bathroom, Full Bath
Sewer: Public Sewer
SQFT Above Finished: 1583
SQFT Total Finished: 1583
Structure Type: Penthouse Unit/Flat/Apartment
Total Garage/Parking Spaces: 1
Water: Public
Windows: Double Pane
Room Sizes
Kitchen: 11 x 17 Level - Main
Dining Room: 11 x 13 Level - Main
Living Room: 12 x 19 Level - Main
Primary Bedroom: 11 x 16 Level - Upper 1
Bedroom 2: 11 x 15 Level - Upper 1
Bedroom 3: 8 x 11 Level - Upper 1
Local Schools
School District: BALTIMORE COUNTY PUBLIC SCHOOLS
Listed By / Shown By
Listed By
Agency Name: Cummings & Co. Realtors
Agency Phone: 4108230033
Shown By
Agency Title: Berkshire Hathaway HomeServices Homesale Realty
Agency Phone: +18003833535

 First American
Estimate Your Payment
Estimated Payment
$ 708.01 per month $442.89 Principal & Interest $207.08 Property Tax $58.04 Homeowner's Insurance
28 Allegheny Avenue, Unit 2702 | MLS# MDBC2173094
This condo located at 28 Allegheny Avenue, Unit 2702, Towson, MD 21204 is currently listed for sale with an asking price of $199,000. This property was built in 1976 and has 3 bedrooms and 2 full and 1 partial baths with 1583 sq. ft. Allegheny Avenue, Unit 2702 is located in the PENTHOUSE CONDOMINIUMS subdivision within the BALTIMORE COUNTY PUBLIC SCHOOLS school district. Search PENTHOUSE CONDOMINIUMS real estate on www.hsvtours.com today.