
BEDS3
BATHS2 full
SQUARE FEET1,869
MLS#MDBC2159986
STATUSACTIVE
PROPERTY TYPEResidential - Single Family
SUBDIVISIONDUNMORE
SCHOOLBALTIMORE COUNTY PUBLIC SCHOOLS
Property Description
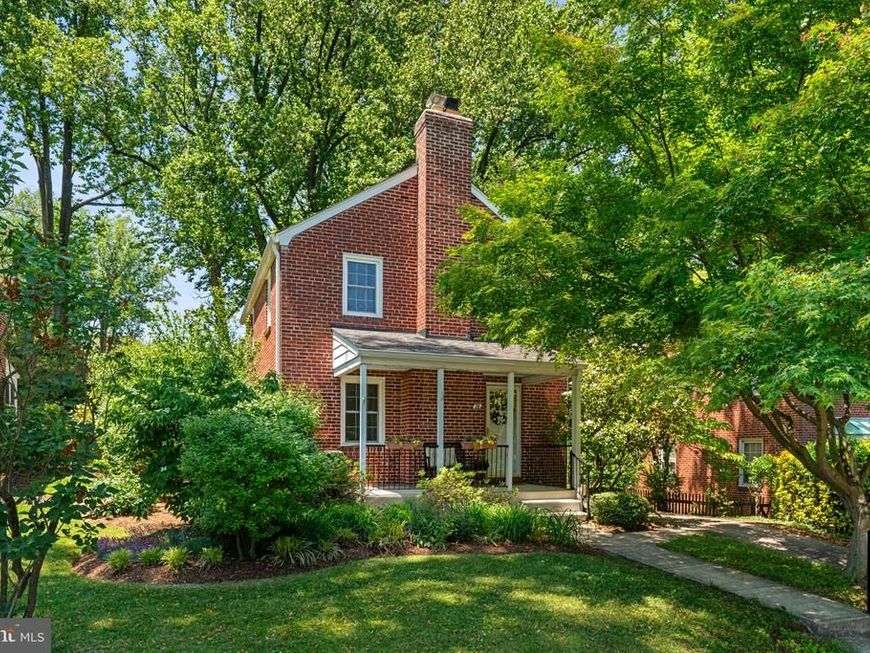
Welcome to 28 Dunmore Road, a well-maintained Colonial located in the sought-after Dunmore neighborhood of Catonsville. With three bedrooms, two full bathrooms, thoughtful updates, and inviting indoor and outdoor living spaces, this home offers comfort, functionality, and convenience in one of the area’s most popular communities. Step inside to find freshly painted interiors completed in 2026, along with original wood floors that add warmth throughout much of the home. The spacious living room features a gas fireplace, creating a comfortable gathering space for relaxing evenings or entertaining guests. Just beyond, the dining room includes chair rail detailing and French door access to the large composite deck, making it easy to enjoy outdoor dining and summer get-togethers. The kitchen was extensively remodeled and continues to stand out with Silestone countertops, stainless steel appliances, tile flooring, a breakfast bar, and high-quality cabinetry designed for both style and storage. Numerous updates over the years reflect the care and attention given to the property, including replacement windows in 2025, a gas water heater in 2023, a composite deck installed in 2022, and a roof, gutters, and gutter guards replaced in 2021. Additional improvements include a replaced sewer line, updated laundry area, refinished second-floor bathtub, and newer appliances. Upstairs, you’ll find three bright bedrooms, each featuring wood floors and ceiling fans. The second-floor bathroom has also received recent updates, including refinished tub surfaces and refreshed tilework, helping to maintain the home’s clean and timeless appeal. The fully finished lower level expands the living space with a large family room, recessed lighting, luxury vinyl plank flooring, and a full bathroom—ideal for movie nights, hobbies, guests, or flexible everyday use. The adjoining utility room offers excellent additional storage and workspace, complete with two shelving units and a workbench that make it well-suited for household projects, crafts, or organizing seasonal items. Outside, the beautifully landscaped backyard provides a welcoming setting for gardening, play, or simply enjoying time outdoors. A storage shed offers additional utility, while the driveway provides parking for up to three cars. Located just minutes from local shops, restaurants, and entertainment in Catonsville, this home also offers convenient access to I-695, I-95, Baltimore/Washington International Thurgood Marshall Airport, and many of the attractions throughout the Baltimore area. Verify school information on the Baltimore County Public Schools website.
Property Features
Property Type: Residential - Single Family
Basement: Fully Finished, Improved, Heated
Basement: Yes
Cooling: Central A/C, Ceiling Fan(s)
Fireplaces: 1
Fuel Type: Natural Gas
Heating: Forced Air
Home Style: Colonial, Traditional
Lot Size: 0.13 Acres
Roof Type: Architectural Shingle
Stories: 3.0
Taxes: $4,174
Year Built: 1952
Feature Descriptions
Additional Structures: Above Grade, Below Grade
Appliances: Built-In Microwave, Dishwasher, Disposal, Dryer, Icemaker, Oven/Range - Gas, Refrigerator, Stainless Steel Appliances, Washer, Water Heater
Electric: 220 Volts
Exterior: Brick
Exterior: Sidewalks, Street Lights
Fireplace: Gas/Propane, Insert, Mantel(s)
Flooring: Wood, Ceramic Tile, Luxury Vinyl Plank
Interior: Attic, Bathroom - Tub Shower, Bathroom - Stall Shower, Ceiling Fan(s), Chair Railings, Floor Plan - Traditional, Pantry, Recessed Lighting, Upgraded Countertops, Wood Floors, Formal/Separate Dining Room
Location: Middle Of Block
Lot: Landscaping, Partly Wooded
Lot Dimensions: 0.13 Acre(S)
Parking Features: Concrete Driveway
Parking Notes: 3 Total Parking Spaces
Rooms: Living Room, Dining Room, Primary Bedroom, Bedroom 2,Bedroom 3,Kitchen, Family Room, Laundry, Utility Room, Full Bath
Sewer: Public Sewer
Special View Info: Garden/Lawn
SQFT Above Finished: 1288
SQFT Below Finished: 581
SQFT Total Finished: 1869
Structure Type: Detached
Total Garage/Parking Spaces: 3
Water: Public
Windows: Energy Efficient, Replacement, Screens, Vinyl Clad
Wooded: Yes
Room Sizes
Primary Bedroom: 15 x 12 Level - Upper 1
Bedroom 2: 12 x 14 Level - Upper 1
Bedroom 3: 9 x 11 Level - Upper 1
Full Bath: 7 x 8 Level - Upper 1
Living Room: 18 x 13 Level - Main
Dining Room: 12 x 13 Level - Main
Kitchen: 9 x 13 Level - Main
Family Room: 15 x 15 Level - Lower 1
Full Bath: 10 x 3 Level - Lower 1
Laundry: 6 x 11 Level - Lower 1
Utility Room: 10 x 12 Level - Lower 1
Local Schools
High School: CATONSVILLE
Middle School: ARBUTUS
Elementary School: CATONSVILLE
School District: BALTIMORE COUNTY PUBLIC SCHOOLS
Listed By / Shown By
Listed By
Agency Name: Cummings & Co. Realtors
Agency Phone: 4108230033
Shown By
Agency Title: Berkshire Hathaway HomeServices Homesale Realty
Agency Phone: +18003833535

 First American
Estimate Your Payment
Estimated Payment
$ 1,518.35 per month $1,034.89 Principal & Interest $347.83 Property Tax $135.63 Homeowner's Insurance
28 Dunmore Road | MLS# MDBC2159986
This single family home located at 28 Dunmore Road, Baltimore, MD 21228 is currently listed for sale with an asking price of $465,000. This property was built in 1952 and has 3 bedrooms and 2 full baths with 1869 sq. ft. Dunmore Road is located in the DUNMORE subdivision within the BALTIMORE COUNTY PUBLIC SCHOOLS school district. Search DUNMORE real estate on www.hsvtours.com today.