
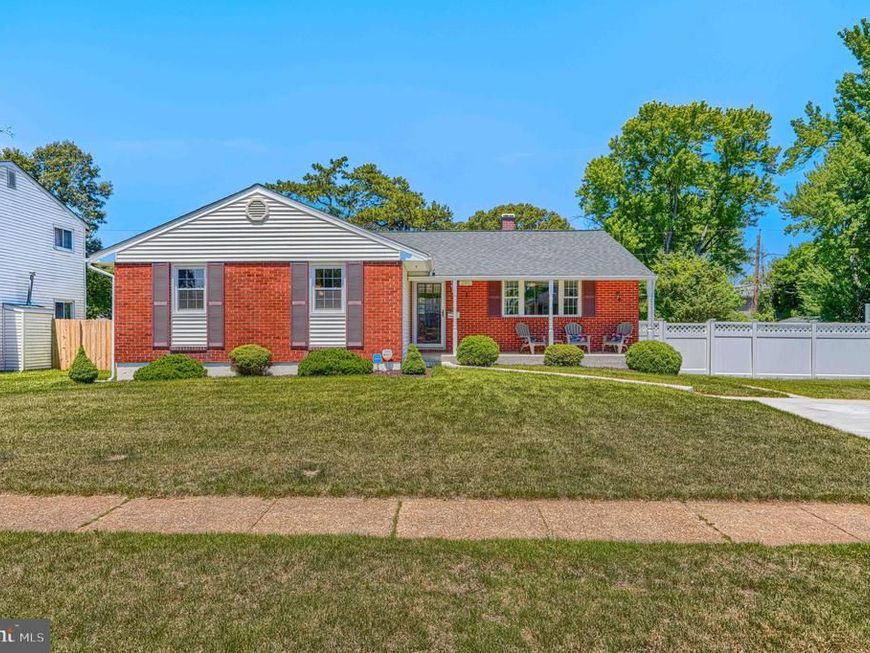
BEDS3
BATHS2 full
SQUARE FEET2,169
MLS#MDAA2148666
STATUSPENDING
PROPERTY TYPERental - Single Family
SUBDIVISIONTHE HIGHLANDS
SCHOOLANNE ARUNDEL COUNTY PUBLIC SCHOOLS
Property Description
Welcome to 280 Mackintosh Drive, a beautifully maintained rental home offering the perfect blend of comfort, space, and convenience in the heart of Glen Burnie. This inviting residence features a bright and open floor plan with spacious living areas, an updated kitchen with ample cabinetry and counter space, and generously sized bedrooms designed for comfortable everyday living. The primary suite provides a private retreat, while additional bedrooms offer flexibility for family, guests, or a home office. Enjoy outdoor living in the backyard, perfect for relaxing or entertaining. Conveniently located near shopping, dining, parks, major commuter routes, and BWI Airport, this home offers easy access to everything Anne Arundel County has to offer. Don't miss this exceptional rental opportunity—schedule your showing today!
Property Features
Property Type: Rental - Single Family
Basement: Yes
Basement: Connecting Stairway, Outside Entrance, Rear Entrance, Sump Pump, Full, Heated, Improved, Partially Finished, Shelving, Workshop
Cooling: Central A/C
Fireplaces: 1
Fuel Type: Natural Gas
Heating: Forced Air
Home Style: Ranch/Rambler
Lot Size: 0.22 Acres
Roof Type: Asphalt
Stories: 2.0
Year Built: 1968
Feature Descriptions
Additional Structures: Above Grade, Below Grade
Exterior: Combination, Brick, Brick Front, Vinyl Siding
Exterior: Sidewalks
Fencing: Partially, Rear, Privacy
Fireplace: Screen
Interior: Breakfast Area, Dining Area, Primary Bath(s), Window Treatments, Wood Floors, Floor Plan - Traditional
Lot: Landscaping
Lot Dimensions: 0.22 Acre(S)
Parking Features: Off Street, On Street, Driveway, Concrete Driveway
Rooms: Living Room, Dining Room, Primary Bedroom, Bedroom 2,Bedroom 3,Kitchen, Family Room, Foyer, Laundry, Other, Workshop
Sewer: Public Sewer
SQFT Above Finished: 1446
SQFT Below Finished: 723
SQFT Total Finished: 2169
Structure Type: Detached
Utilities: Cable TV Available
Water: Public
Windows: Insulated, Screens
Local Schools
School District: ANNE ARUNDEL COUNTY PUBLIC SCHOOLS
Listed By / Shown By
Listed By
Agency Name: Cummings & Co. Realtors
Agency Phone: 4108230033
Shown By
Agency Title: Berkshire Hathaway HomeServices Homesale Realty
Agency Phone: +18003833535

 First American
280 Mackintosh Drive | MLS# MDAA2148666
This property located at 280 Mackintosh Drive, Glen Burnie, MD 21061 is currently listed for rent with an asking price of $3,200 / Monthly. Mackintosh Drive is located within the ANNE ARUNDEL COUNTY PUBLIC SCHOOLS school district. Search Glen Burnie real estate on www.hsvtours.com today.