
BEDS4
BATHS2 full 1 partial
SQUARE FEET1,836
MLS#MDHR2056080
STATUSACTIVE
PROPERTY TYPEResidential - Single Family
SUBDIVISIONWOODLYN MEADOWS
SCHOOLHARFORD COUNTY PUBLIC SCHOOLS
Property Description
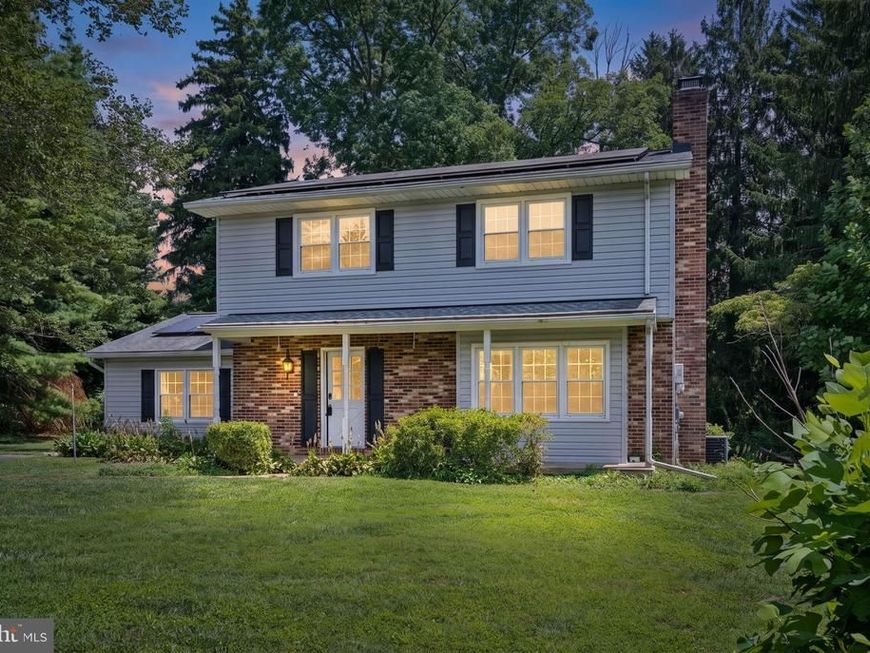
Great Value in the Fallston School Zone! This 4-bedroom, 2.5-bath home is situated on approximately 1.2 acres and offers a practical layout with plenty of space. The main level includes a bedroom and half bath. Hardwood flooring extends throughout most of the home, while the living room features a warm wood-burning fireplace. Upper level boasts three spacious bedrooms and two full baths. The unfinished basement provides additional storage or the opportunity to create the finished space you've been looking for. Recent improvements include a 50-year roof (2016), HVAC system (2018), well pump (2022), vinyl siding (2025), kitchen flooring (2026), and fresh neutral paint (2026). Conveniently located near shopping, restaurants, and commuter routes, this property offers a great opportunity to own in one of Harford County's most sought-after school districts.
Property Features
Property Type: Residential - Single Family
Basement: Connecting Stairway, Outside Entrance, Rear Entrance, Sump Pump, Full, Unfinished, Windows
Basement: Yes
Cooling: Central A/C, Heat Pump(s)
Fireplaces: 1
Fuel Type: Electric
Heating: Heat Pump(s)
Home Style: Colonial
Lot Size: 1.20 Acres
Roof Type: Asphalt, Architectural Shingle
Stories: 3.0
Taxes: $3,535
Year Built: 1969
Feature Descriptions
Additional Structures: Above Grade
Appliances: Dryer, Range Hood, Refrigerator, Washer, Cooktop, Oven - Wall
Electric: 200+ Amp Service, Other
Exterior: Combination, Brick, Vinyl Siding
Exterior: Flood Lights
Fireplace: Mantel(s), Screen, Wood
Flooring: Ceramic Tile, Hardwood
Interior: Attic, Kitchen - Table Space, Kitchen - Eat-In, Primary Bath(s), Window Treatments, Wainscotting, Floor Plan - Traditional, Bathroom - Tub Shower, Bathroom - Stall Shower, Carpet, Wood Floors, Formal/Separate Dining Room, Walk-in Closet(s)
Lot: Backs to Trees, Landscaping, No Thru Street, Private, Front Yard, Rear Yard, SideYard(s)
Lot Dimensions: 1.20 Acre(S)
Parking Features: Asphalt Driveway
Rooms: Living Room, Dining Room, Primary Bedroom, Bedroom 2,Bedroom 3,Bedroom 4,Kitchen, Basement, Foyer, Sun/Florida Room, Primary Bathroom, Full Bath, Half Bath
Sewer: On Site Septic
Special View Info: Garden/Lawn, Street, Trees/Woods
SQFT Above Finished: 1836
SQFT Total Finished: 1836
Structure Type: Detached
Utilities: Cable TV, Multiple Phone Lines
Water: Well
Windows: Vinyl Clad, Double Pane, Insulated
Room Sizes
Living Room: 19 x 13 Level - Main
Dining Room: 12 x 11 Level - Main
Bedroom 2: 13 x 10 Level - Upper 1
Kitchen: 13 x 11 Level - Main
Basement: 29 x 22 Level - Lower 1
Bedroom 3: 12 x 10 Level - Upper 1
Primary Bedroom: 18 x 15 Level - Upper 1
Foyer: 7 x 4 Level - Main
Bedroom 4: 15 x 14 Level - Main
Sun/Florida Room: 15 x 8 Level - Main
Local Schools
High School: FALLSTON
School District: HARFORD COUNTY PUBLIC SCHOOLS
Listed By / Shown By
Listed By
Agency Name: Cummings & Co Realtors
Agency Phone: 4108230033
Shown By
Agency Title: Berkshire Hathaway HomeServices Homesale Realty
Agency Phone: +18003833535

 First American
Estimate Your Payment
Estimated Payment
$ 1,550.68 per month $1,110.56 Principal & Interest $294.58 Property Tax $145.54 Homeowner's Insurance
2809 Beechwood Lane | MLS# MDHR2056080
This single family home located at 2809 Beechwood Lane, Fallston, MD 21047 is currently listed for sale with an asking price of $499,000. This property was built in 1969 and has 4 bedrooms and 2 full and 1 partial baths with 1836 sq. ft. Beechwood Lane is located in the WOODLYN MEADOWS subdivision within the HARFORD COUNTY PUBLIC SCHOOLS school district. Search WOODLYN MEADOWS real estate on www.hsvtours.com today.